
Robert McPherson
Berkshire Hathaway HomeServices Kee Realty NB
(947) 203-3201
26 Total Sales
6 in Clinton
$203K - $340K Price Range
Estimated Value: $212,000 - $256,191
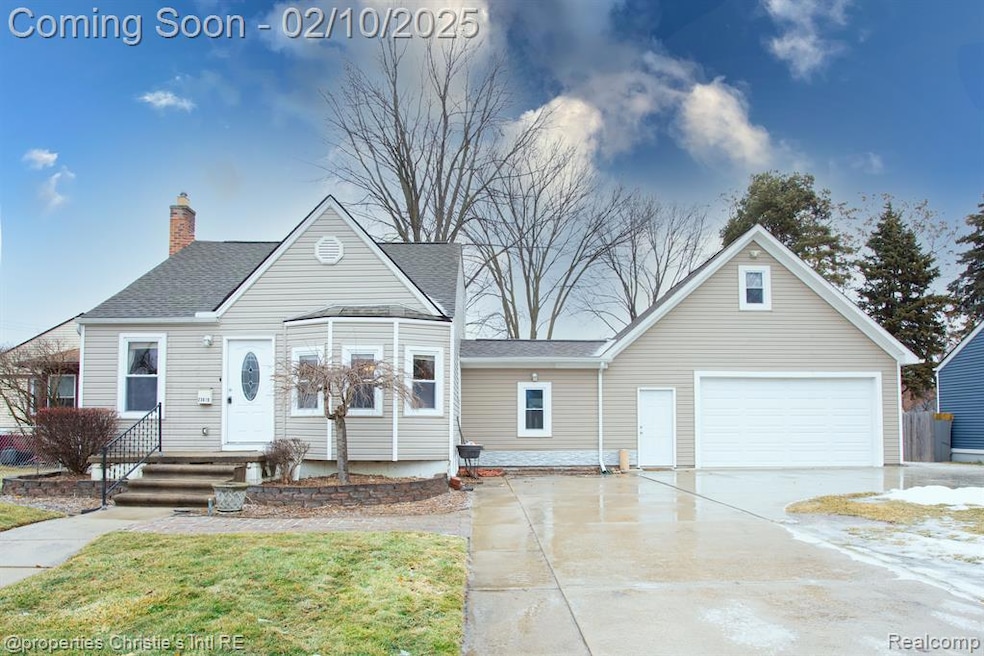
MULTIPLE OFFERS RECEIVED HIGHEST AND BEST DUE SUNDAY 2/16 at 6:00pm .Here it is!! Recently remodeled home on a double lot in Clinton Township with walk-ability to all things in Downtown Mount Clemens. Pull up to your circle driveway, walk right into your newly constructed breezeway and take off your shoes. Step up to the kitchen with a perfect mix of modern and classic feel which opens up to your spacious living room, perfect for entertainment. 2 lower bedrooms and a stylish bathroom located on the main level as well. Upstairs you will enter a flex-space which flows into a fully updated bathroom. Finally, you will enter your over-sized primary bedroom with ample closet space. Let's talk about the one of a kind, 2 story heated garage with oversize doors!! Yes, this garage is equipped with a powered double door system, perfect for swift accessibility and storage for large work trucks, boats, trailers, jet skis, an ice cream truck etc... Garage has a built-in wall furnace, and updated electrical. The 1,000 sq ft garage also has a large second level that is great for storage and could easily be finished for extra living space/ hang out zone. Spacious backyard on a double lot, gravel driveway for additional parking, bar in the basement, this house really has it all! Call Craig Brown to schedule a showing today.
Last Agent to Sell the Property
@properties Christie's Int'l R.E. Detroit License #6501430961 Listed on: 02/10/2025
We collect this data history from publicly available records. To have your information removed, we recommend requesting removal directly through your county’s website.
Robert McPherson
Berkshire Hathaway HomeServices Kee Realty NB
(947) 203-3201
26 Total Sales
6 in Clinton
$203K - $340K Price Range
Ryan Nelson
DOBI Real Estate
(947) 210-6933
138 Total Sales
1 in Clinton
$226,900 Price
Michele Murphy
Berkshire Hathaway HomeServices Kee Realty Washin
(947) 219-1407
48 Total Sales
1 in Clinton
$253,000 Price
Teri Weems
Berkshire Hathaway HomeServices Kee Realty Wash
(947) 210-7698
54 Total Sales
1 in Clinton
$255,000 Price
Rita Vermeersch
Berkshire Hathaway HomeServices Kee Realty
(586) 300-2894
62 Total Sales
5 in Clinton
$200K - $312K Price Range
Soman Phillip Chacko
Real Estate One-W Blmfld
(586) 600-7296
68 Total Sales
1 in Clinton
$320,000 Price
We collect this data history from publicly available records. To have your information removed, we recommend requesting removal directly through your county’s website.
| Date | Buyer | Sale Price | Title Company |
|---|---|---|---|
| $251,000 | None Listed On Document | ||
| $74,398 | None Available | ||
| $10,000 | Greco | ||
| $99,000 | -- |
We collect this data history from publicly available records. To have your information removed, we recommend requesting removal directly through your county’s website.
| Date | Status | Borrower | Loan Amount |
|---|---|---|---|
| Open | $238,450 | ||
| Previous Owner | $75,200 |
We collect this data history from publicly available records. To have your information removed, we recommend requesting removal directly through your county’s website.
| Date | Event | Price | List to Sale | Price per Sq Ft |
|---|---|---|---|---|
| 03/26/2025 03/26/25 | Sold | $251,000 | +4.6% | $179 / Sq Ft |
| 02/21/2025 02/21/25 | Pending | -- | -- | -- |
| 02/10/2025 02/10/25 | For Sale | $239,900 | -- | $171 / Sq Ft |
We collect this data history from publicly available records. To have your information removed, we recommend requesting removal directly through your county’s website.
| Year | Tax Paid | Tax Assessment Tax Assessment Total Assessment is a certain percentage of the fair market value that is determined by local assessors to be the total taxable value of land and additions on the property. | Land | Improvement |
|---|---|---|---|---|
| 2026 | $2,365 | $119,600 | $0 | $0 |
| 2025 | $1,497 | $98,900 | $0 | $0 |
| 2024 | $15 | $94,600 | $0 | $0 |
| 2023 | $1,431 | $72,700 | $0 | $0 |
| 2022 | $2,118 | $58,700 | $0 | $0 |
| 2021 | $2,060 | $53,200 | $0 | $0 |
| 2020 | $1,280 | $45,400 | $0 | $0 |
| 2019 | $1,892 | $40,500 | $0 | $0 |
| 2018 | $1,450 | $36,000 | $0 | $0 |
Seller's Agent in 2025
Craig Brown
@properties Christie's Int'l R.E. Detroit
(248) 797-9313
130 Total Sales
Buyer's Agent in 2025
Lori Dolman
Berkshire Hathaway HomeServices Kee Realty NB
(586) 206-4721
121 Total Sales
Source: Realcomp
MLS Number: 20250005853
APN: 16-11-12-157-033
Disclaimer: Certain information contained herein is derived from information provided by parties other than Homes.com. All information provided is deemed reliable, but is not guaranteed to be accurate and should be independently verified.
IDX provided courtesy of Realcomp II Ltd. via Ten-X and MLS
Copyright 2026 Realcomp II Ltd. Shareholders
IDX information is provided exclusively for consumers' personal, noncommercial use and may not be used for any purpose other than to identify prospective properties consumers may be interested in purchasing. The accuracy of all information, regardless of source, is not guaranteed or warranted. All information should be independently verified.
Listing Information presented by local MLS brokerage: Ten-X, local REALTOR®- Arlene Richardson - (888)-952-6393
Ask me questions while you tour the home.