
Chris Jackson
Madison & Company Properties
(720) 807-1471
116 Total Sales
3 in The Meadows
$536K - $1.2M Price Range
Estimated Value: $697,838
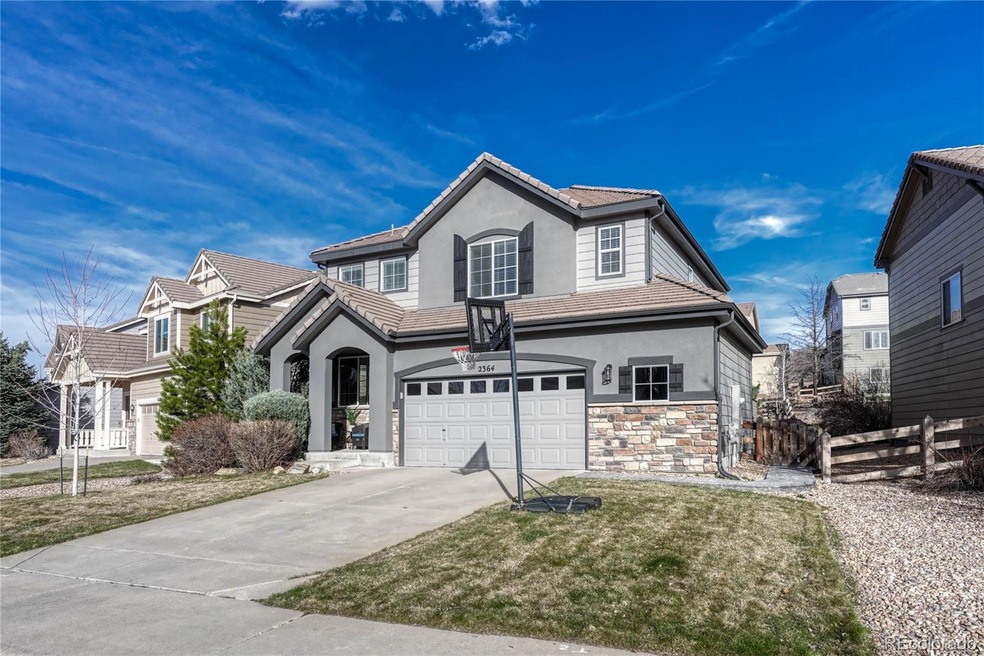
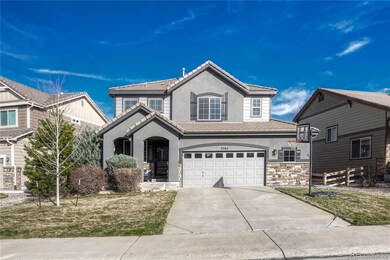
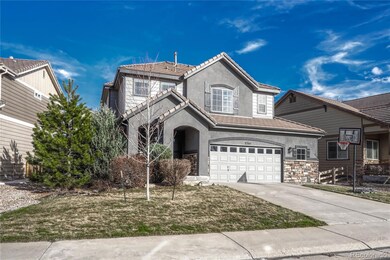
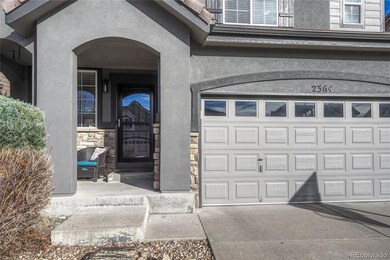

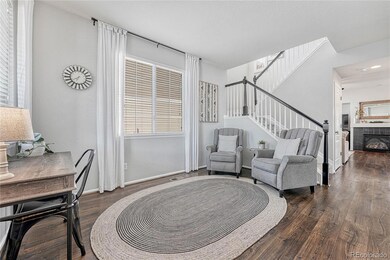
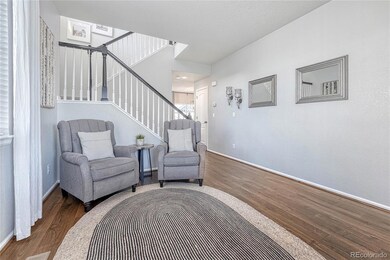
Welcome to this stunning property boasting an array of desirable features, perfectly suited to meet your needs for comfort and style. As you step inside the covered front porch, you'll be greeted by the formal living room with the warmth of laminate flooring that graces the main level, complemented by lofty high ceilings that create an open and airy atmosphere throughout. The heart of the home, the kitchen, is a chef's delight with granite counters, a pantry for ample storage, and sleek black stainless steel appliances. Unique see-through cabinet doors add a touch of modern elegance, while recessed lighting illuminates the space effortlessly. Entertain with ease in the family room, complete with a tile surround gas log fireplace and built-in surround sound system, ideal for cozy gatherings or movie nights with loved ones. As you ascend to the upper level, the oversized primary bedroom awaits, offering a spacious sanctuary with an ensuite bath, walk-in closet, and stunning mountain views. A barn door adds a rustic touch, while the lighted ceiling fan and built-in speakers enhance comfort and ambiance. This property also includes a finished basement with a great room boasting recessed lighting, creating an inviting space for gatherings and relaxation. An exercise room offers the perfect spot to stay fit and active without ever leaving the comfort of home. Step outside to discover the covered back stamped concrete patio, offering a private retreat for outdoor relaxation. Enclosed by privacy walls and fully fenced, this space is perfect for hosting summer barbecues or simply enjoying your morning coffee in peace. For those with a penchant for organization, the oversized two-car garage features built-in storage shelving, providing ample room for all your tools and outdoor gear. With its blend of modern amenities, thoughtful upgrades, and versatile living spaces, this home is sure to exceed your expectations. Don't miss your opportunity to make it yours today!
Last Agent to Sell the Property
Keller Williams Action Realty LLC Brokerage Email: Christie@VincentGroupSells.com,303-317-7171 License #100035544 Listed on: 04/15/2024
Chris Jackson
Madison & Company Properties
(720) 807-1471
116 Total Sales
3 in The Meadows
$536K - $1.2M Price Range
Kristina Davis
eXp Realty, LLC
(720) 902-8829
79 Total Sales
1 in The Meadows
$605,000 Price
Chris Plant
RE/MAX Professionals
(720) 881-0420
49 Total Sales
2 in The Meadows
$715K - $750K Price Range
Gwen Hamm
Keller Williams Real Estate LLC
(720) 706-5306
41 Total Sales
2 in The Meadows
$518K - $655K Price Range
Linette Welch
HomeSmart
(720) 706-5487
21 Total Sales
1 in The Meadows
$610,000 Price
Ryan Volk
Your Castle Realty LLC
(720) 710-2967
22 Total Sales
1 in The Meadows
$595,000 Price
We collect this data history from publicly available records. To have your information removed, we recommend requesting removal directly through your county’s website.
| Date | Event | Price | List to Sale | Price per Sq Ft |
|---|---|---|---|---|
| 05/30/2024 05/30/24 | Sold | $705,000 | +0.7% | $249 / Sq Ft |
| 04/29/2024 04/29/24 | Pending | -- | -- | -- |
| 04/15/2024 04/15/24 | For Sale | $699,900 | -- | $247 / Sq Ft |
Seller's Agent in 2024
Christie Vincent
Keller Williams Action Realty LLC
(303) 317-7171
7 in this area
175 Total Sales
Buyer's Agent in 2024
William Knapp
Compass - Denver
(303) 877-0431
1 in this area
49 Total Sales
Source: REcolorado®
MLS Number: 8639577
APN: 2505-042-15-058
Disclaimer: Certain information contained herein is derived from information provided by parties other than Homes.com. All information provided is deemed reliable, but is not guaranteed to be accurate and should be independently verified.
All data is obtained from various sources and may not have been verified by broker or MLS GRID. Supplied Open House Information is subject to change without notice. All information should be independently reviewed and verified for accuracy. Properties may or may not be listed by the office/agent presenting the information. Some IDX listings have been excluded from this website. The content relating to real estate for sale in this Web site comes in part from the Internet Data eXchange (“IDX”) program of METROLIST, INC., DBA RECOLORADO®. Real estate listings held by brokers other than Ten-X are marked with the IDX Logo. This information is being provided for the consumers’ personal, non-commercial use and may not be used for any other purpose. All information is subject to change and should be independently verified.
This publication is designed to provide information with regard to the subject matter covered. It is displayed with the understanding that the publisher and authors are not engaged in rendering real estate, legal, accounting, tax, or other professional services and that the publisher and authors are not offering such advice in this publication. If real estate, legal, or other expert assistance is required, the services of a competent, professional person should be sought.
The information contained in this publication is subject to change without notice. METROLIST, INC., DBA RECOLORADO MAKES NO WARRANTY OF ANY KIND WITH REGARD TO THIS MATERIAL, INCLUDING, BUT NOT LIMITED TO, THE IMPLIED WARRANTIES OF MERCHANTABILITY AND FITNESS FOR A PARTICULAR PURPOSE. METROLIST, INC., DBA RECOLORADO SHALL NOT BE LIABLE FOR ERRORS CONTAINED HEREIN OR FOR ANY DAMAGES IN CONNECTION WITH THE FURNISHING, PERFORMANCE, OR USE OF THIS MATERIAL.
PUBLISHER’S NOTICE: All real estate advertised herein is subject to the Federal Fair Housing Act and the Colorado Fair Housing Act, which Acts make it illegal to make or publish any advertisement that indicates any preference, limitation, or discrimination based on race, color, religion, sex, handicap, familial status, or national origin.
METROLIST, INC., DBA RECOLORADO will not knowingly accept any advertising for real estate that is in violation of the law. All persons are hereby informed that all dwellings advertised are available on an equal opportunity basis.
© 2026 METROLIST, INC., DBA RECOLORADO® – All Rights Reserved. 6455 S. Yosemite St., Suite 500 Greenwood Village, CO 80111 USA
ALL RIGHTS RESERVED WORLDWIDE. No part of this publication may be reproduced, adapted, translated, stored in a retrieval system or transmitted in any form or by any means, electronic, mechanical, photocopying, recording, or otherwise, without the prior written permission of the publisher. The information contained herein including but not limited to all text, photographs, digital images, virtual tours, may be seeded and monitored for protection and tracking.
Listings courtesy of REcolorado® as distributed by MLS GRID.
Based on information submitted to the MLS GRID
Ask me questions while you tour the home.