R
Seller's Agent in 2017
Renna Shee
Sereno Group
Estimated Value: $1,892,728

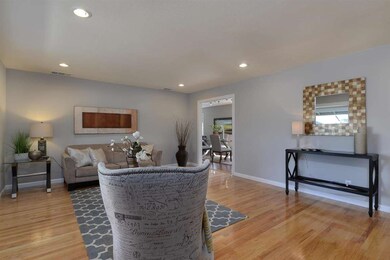
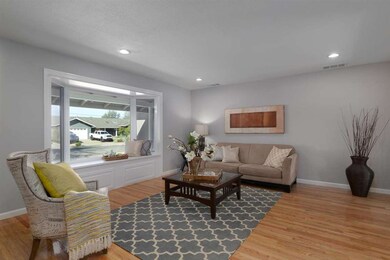
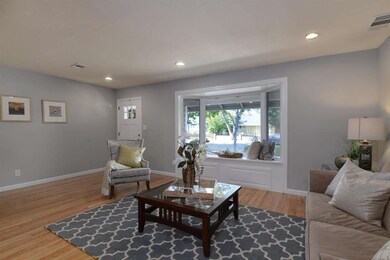
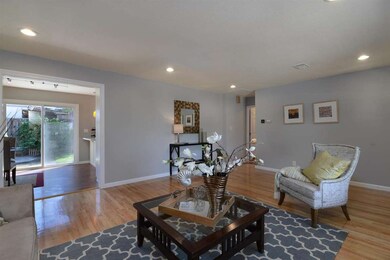
Charming dream home located in the quiet and desirable neighborhood of San Jose. This inviting 3 bedroom and 2 bathroom home has a beautifully updated kitchen with Quartz counter top and custom designed cabinets that gives the kitchen an elegant look, ideal for the cook in the family. Beautiful oak hardwood floors that were recently refinished. The bathroom is remodeled as well with a new vanity Carrara marble counter-top, new tiles from Porcelanosa, double sink and both bathrooms have Grohe shower head system, a German brand, that adds style and elegance youll be sure to love! New HVAC system. Great schools within walking distance. (Farnham Charter School, Price Charter Middle School, Leigh and Branham High School). Commute easily to both highway 85 & 17. Within walking distance to Houge park, close to Los Gatos creek park, dog park and trails, downtown Campbell, shopping centers, and restaurants. Dont miss out on this great family home with updated features.
Last Agent to Sell the Property
Renna Shee
Christie's International Real Estate Sereno License #01906557 Listed on: 09/26/2017

We collect this data history from publicly available records. To have your information removed, we recommend requesting removal directly through your county’s website.
We collect this data history from publicly available records. To have your information removed, we recommend requesting removal directly through your county’s website.
| Date | Buyer | Sale Price | Title Company |
|---|---|---|---|
| $1,300,000 | Cornerstone Title Company | ||
| -- | North American Title Company | ||
| $639,000 | North American Title Company | ||
| $600,000 | Commonwealth Land Title | ||
| -- | First American Title Company | ||
| $235,000 | All Cal Title Company |
We collect this data history from publicly available records. To have your information removed, we recommend requesting removal directly through your county’s website.
| Date | Status | Borrower | Loan Amount |
|---|---|---|---|
| Open | $760,000 | ||
| Closed | $780,287 | ||
| Closed | $799,500 | ||
| Previous Owner | $38,000 | ||
| Previous Owner | $417,000 | ||
| Previous Owner | $460,000 | ||
| Previous Owner | $488,000 | ||
| Previous Owner | $511,200 | ||
| Previous Owner | $548,000 | ||
| Previous Owner | $480,000 | ||
| Previous Owner | $207,000 | ||
| Previous Owner | $206,800 | ||
| Previous Owner | $128,700 |
We collect this data history from publicly available records. To have your information removed, we recommend requesting removal directly through your county’s website.
| Date | Event | Price | List to Sale | Price per Sq Ft |
|---|---|---|---|---|
| 11/02/2017 11/02/17 | Sold | $1,300,000 | +18.4% | $966 / Sq Ft |
| 10/03/2017 10/03/17 | Pending | -- | -- | -- |
| 09/26/2017 09/26/17 | For Sale | $1,098,000 | -- | $816 / Sq Ft |
We collect this data history from publicly available records. To have your information removed, we recommend requesting removal directly through your county’s website.
| Year | Tax Paid | Tax Assessment Tax Assessment Total Assessment is a certain percentage of the fair market value that is determined by local assessors to be the total taxable value of land and additions on the property. | Land | Improvement |
|---|---|---|---|---|
| 2026 | $19,465 | $1,508,754 | $1,207,005 | $301,749 |
| 2025 | $19,108 | $1,479,172 | $1,183,339 | $295,833 |
| 2024 | $19,108 | $1,450,170 | $1,160,137 | $290,033 |
| 2023 | $19,014 | $1,421,737 | $1,137,390 | $284,347 |
| 2022 | $18,672 | $1,393,861 | $1,115,089 | $278,772 |
| 2021 | $18,346 | $1,366,531 | $1,093,225 | $273,306 |
| 2020 | $16,807 | $1,292,000 | $1,033,600 | $258,400 |
| 2019 | $17,332 | $1,326,000 | $1,060,800 | $265,200 |
| 2018 | $16,860 | $1,300,000 | $1,040,000 | $260,000 |
| 2017 | $9,748 | $710,700 | $568,561 | $142,139 |
| 2016 | $9,285 | $696,765 | $557,413 | $139,352 |
| 2015 | $9,172 | $686,300 | $549,041 | $137,259 |
| 2014 | $8,609 | $672,858 | $538,287 | $134,571 |
R
Seller's Agent in 2017
Renna Shee
Sereno Group
Buyer's Agent in 2017
Quinn Huang
Coldwell Banker Realty
(408) 921-6478
17 Total Sales
Source: MLSListings
MLS Number: ML81679438
APN: 421-01-048
Disclaimer: Certain information contained herein is derived from information provided by parties other than Homes.com. All information provided is deemed reliable, but is not guaranteed to be accurate and should be independently verified.
Property Information © 2026 MLSListings Inc. All rights reserved. Listing information is deemed reliable but not guaranteed. Certain information contained herein is derived from information which is the licensed property of, and copyrighted by, MLSListings Inc. The viewer acknowledges ownership and validity of its copyright. Information provided is for personal, non-commercial use by a viewer with a bona fide interest in the purchase or sale of real estate of the type being offered via this website or other electronic means. The viewer is prohibited from copying, redistributing or retransmitting any of the data or information provided by MLSListing, Inc.
Ask me questions while you tour the home.