
Amit Parmar
Responds Quickly
LaBella Realty
(916) 888-8775
46 Total Sales
4 in Seaport
$200K - $385K Price Range
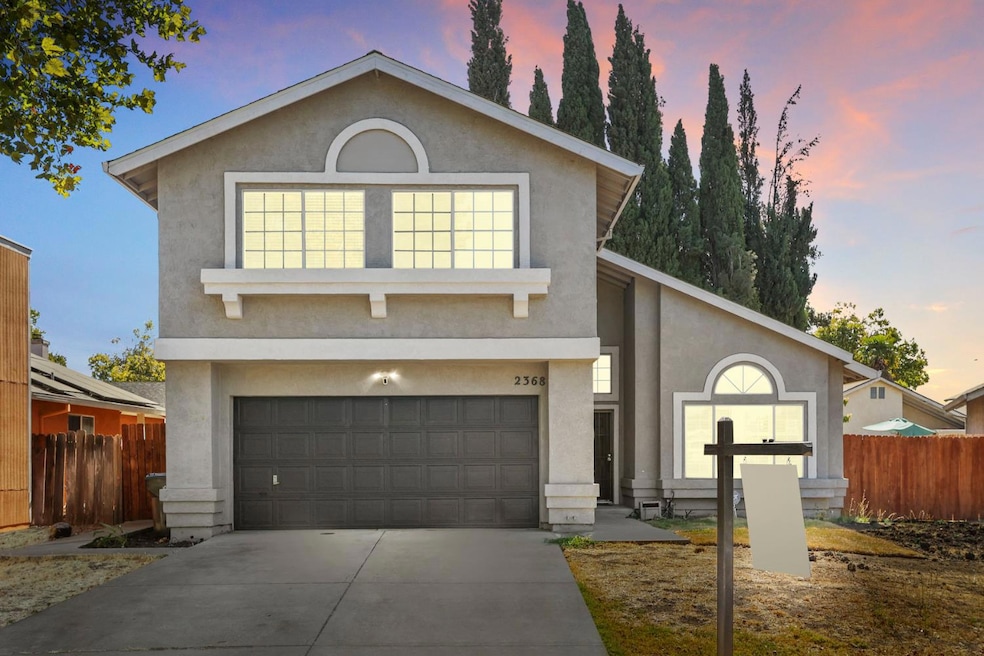
Charming 4-Bedroom Home with many upgrades. Tucked away on a peaceful cul-de-sac, this beautifully updated 4-bedroom, 2.5-bath home is perfect for commuters, with quick access to the freeway. Step inside to find fresh paint inside and out, new flooring throughout, and a stylishly upgraded kitchen complete with a pot filler for convenience. The bathrooms have been tastefully remodeled, and recent big-ticket updates include a brand-new roof and AC system. Enjoy the comfort and style of a move-in ready home in a great location. Refer to media in link above.
Last Agent to Sell the Property
Homelink Real Estate License #02105965 Listed on: 08/09/2025
We collect this data history from publicly available records. To have your information removed, we recommend requesting removal directly through your county’s website.
Amit Parmar
LaBella Realty
(916) 888-8775
46 Total Sales
4 in Seaport
$200K - $385K Price Range
Melissa Butler
(510) 698-8177
44 Total Sales
1 in Seaport
$325,000 Price
Eduardo Ruelas
Exp Realty Of California, Inc
(510) 370-4234
12 Total Sales
1 in Seaport
$190,000 Price
Ranon Lanners
Christie's Int'l RE Sereno
(669) 279-4009
39 Total Sales
1 in Seaport
$255,000 Price
Diego Herra
Realty ONE Group Zoom
(209) 699-8106
204 Total Sales
4 in Seaport
$300K - $425K Price Range
Ernesto Martinez
KW Silicon City
(650) 405-1512
60 Total Sales
2 in Seaport
$205K - $210K Price Range
We collect this data history from publicly available records. To have your information removed, we recommend requesting removal directly through your county’s website.
| Date | Type | Sale Price | Title Company |
|---|---|---|---|
| Grant Deed | $442,500 | Old Republic Title | |
| Grant Deed | $180,000 | Chicago Title Company | |
| Interfamily Deed Transfer | -- | None Available | |
| Grant Deed | $140,000 | Wfg Title Insurance Company | |
| Trustee Deed | $243,633 | None Available | |
| Grant Deed | $350,000 | Old Republic Title Company |
We collect this data history from publicly available records. To have your information removed, we recommend requesting removal directly through your county’s website.
| Date | Status | Loan Amount | Loan Type |
|---|---|---|---|
| Open | $15,487 | FHA | |
| Open | $414,631 | FHA | |
| Previous Owner | $345,950 | FHA | |
| Previous Owner | $240,000 | New Conventional | |
| Previous Owner | $30,300 | Credit Line Revolving | |
| Previous Owner | $238,705 | FHA | |
| Previous Owner | $214,489 | FHA | |
| Previous Owner | $201,515 | FHA | |
| Previous Owner | $176,578 | FHA | |
| Previous Owner | $176,739 | FHA | |
| Previous Owner | $111,920 | New Conventional | |
| Previous Owner | $280,000 | Balloon | |
| Previous Owner | $98,690 | Unknown |
We collect this data history from publicly available records. To have your information removed, we recommend requesting removal directly through your county’s website.
| Date | Event | Price | List to Sale | Price per Sq Ft | Prior Sale |
|---|---|---|---|---|---|
| 09/17/2025 09/17/25 | Sold | $442,500 | -1.7% | $246 / Sq Ft | |
| 08/18/2025 08/18/25 | Pending | -- | -- | -- | |
| 08/09/2025 08/09/25 | For Sale | $450,000 | +150.0% | $251 / Sq Ft | |
| 02/04/2014 02/04/14 | Sold | $180,000 | 0.0% | $100 / Sq Ft | View Prior Sale |
| 01/08/2014 01/08/14 | Pending | -- | -- | -- | |
| 12/20/2013 12/20/13 | For Sale | $180,000 | +28.7% | $100 / Sq Ft | |
| 12/28/2012 12/28/12 | Sold | $139,900 | -6.7% | $78 / Sq Ft | View Prior Sale |
| 10/18/2012 10/18/12 | Pending | -- | -- | -- | |
| 08/31/2012 08/31/12 | For Sale | $149,900 | -- | $83 / Sq Ft |
We collect this data history from publicly available records. To have your information removed, we recommend requesting removal directly through your county’s website.
| Year | Tax Paid | Tax Assessment Tax Assessment Total Assessment is a certain percentage of the fair market value that is determined by local assessors to be the total taxable value of land and additions on the property. | Land | Improvement |
|---|---|---|---|---|
| 2025 | $2,796 | $220,647 | $88,257 | $132,390 |
| 2024 | $2,749 | $216,322 | $86,527 | $129,795 |
| 2023 | $2,686 | $212,081 | $84,831 | $127,250 |
| 2022 | $2,549 | $207,923 | $83,168 | $124,755 |
| 2021 | $2,454 | $203,847 | $81,538 | $122,309 |
| 2020 | $2,500 | $201,757 | $80,702 | $121,055 |
| 2019 | $2,489 | $197,802 | $79,120 | $118,682 |
| 2018 | $2,873 | $193,924 | $77,569 | $116,355 |
| 2017 | $2,652 | $190,123 | $76,049 | $114,074 |
| 2016 | $2,673 | $186,395 | $74,558 | $111,837 |
| 2014 | $2,137 | $140,636 | $35,159 | $105,477 |
Seller's Agent in 2025
Roxanna Loredo
Homelink Real Estate
(209) 400-1953
1 in this area
17 Total Sales
Buyer's Agent in 2025
Jennifer Nguyen
Prime Real Estate
(209) 715-8037
1 in this area
68 Total Sales
F
Seller's Agent in 2014
Francisco Arroyo
Century 21 MM
A
Buyer's Agent in 2014
Aimee Fagundes
American Residential Realty
R
Seller's Agent in 2012
Robert Basso
Jean McGurk, Realty
Source: MetroList
MLS Number: 225103388
APN: 163-504-13
Disclaimer: Certain information contained herein is derived from information provided by parties other than Homes.com. All information provided is deemed reliable, but is not guaranteed to be accurate and should be independently verified.
IDX information is provided exclusively for personal, non-commercial use, and may not be used for any purpose other than to identify prospective properties consumers may be interested in purchasing. Information is deemed reliable but not guaranteed.
Ask me questions while you tour the home.