
Bonafede Team
Responds Quickly
Compass
(669) 266-0177
265 Total Sales
19 in Willow Glen
$450K - $3.7M Price Range
Estimated Value: $2,304,710
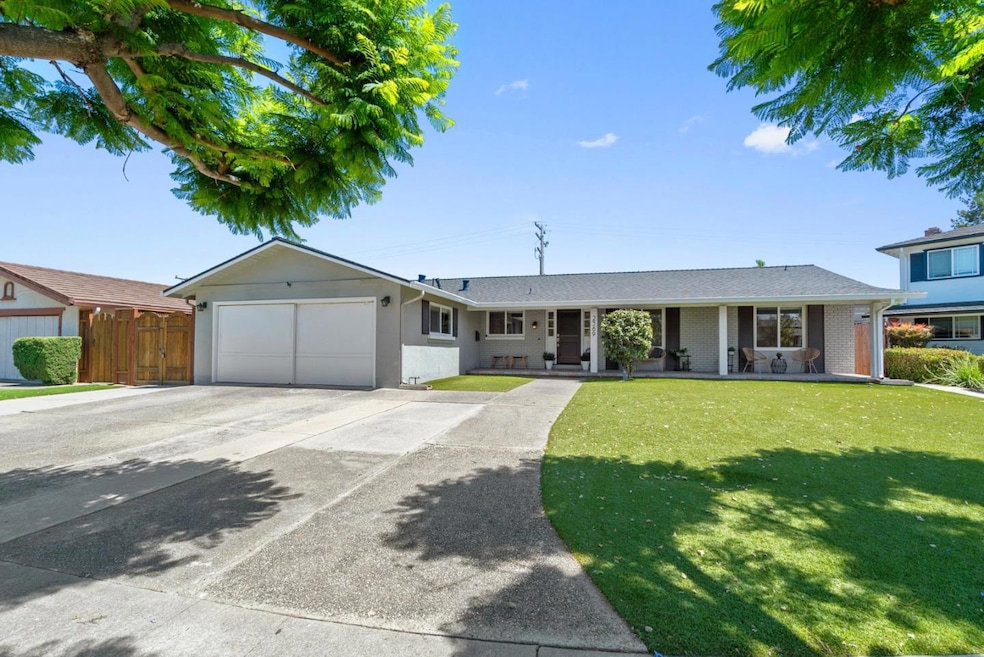
Beautifully upgraded Dry Creek Estates single-story home! Enjoy this coveted neighborhood w/quiet, tree-lined streets and close proximity to all the amazing amenities of Willow Glen, Cambrian and Campbell! Freshly painted on the inside w/a brand new composition roof, this home shines and is move-in ready! The comfortable floorplan includes a light and bright living room w/new carpet, an upgraded kitchen w/tons of storage, a cozy breakfast area, and a large dining room that opens to the spacious backyard. Enjoy year-round outdoor living under the stunning arbor and covered patio that boasts a well-appointed outdoor kitchen w/built-in gas bbq, refrigerator and cooking burner - everything you need to entertain family and friends! Outfitted w/beautiful pavers and drought resistant lawn, this dreamy backyard is very low-maintenance! This fabulous home also includes 3 bedrooms plus a large primary suite w/a remodeled bathroom that has modern finishes, custom wood cabinetry and geometric tile floors. Additional amenities include an indoor laundry room w/built-in storage, a convenient ½ bath for guest use, and an extra large storage shed. With good WG public schools and located just minutes from St. Chris and Presentation High, you'll enjoy the best of Willow Glen living!
Last Agent to Sell the Property
Christie's International Real Estate Sereno License #01895611 Listed on: 06/20/2025
We collect this data history from publicly available records. To have your information removed, we recommend requesting removal directly through your county’s website.
Bonafede Team
Compass
(669) 266-0177
265 Total Sales
19 in Willow Glen
$450K - $3.7M Price Range
Vito Scarnecchia
Abitano
(669) 206-1962
27 Total Sales
1 in Willow Glen
$1,840,000 Price
Bill Robertson
Coldwell Banker Realty
(562) 280-2922
73 Total Sales
1 in Willow Glen
$1,999,999 Price
Tim S. Wang
Legacy Real Estate & Assoc.
(510) 513-4427
131 Total Sales
1 in Willow Glen
$1,151,000 Price
Kim Richman
Compass
(669) 230-0411
81 Total Sales
5 in Willow Glen
$1.1M - $3.1M Price Range
Frank Leonardi
Bay Area Realty Group Services
(669) 280-7708
31 Total Sales
1 in Willow Glen
$1,850,000 Price
We collect this data history from publicly available records. To have your information removed, we recommend requesting removal directly through your county’s website.
| Date | Buyer | Sale Price | Title Company |
|---|---|---|---|
| -- | Accommodation | ||
| Casadonte Alex Jeffrey | -- | Fidelity National Title Co | |
| Casadonte Alex Jeffrey | -- | None Available | |
| Casadonte Alex Jeffrey | -- | Old Republic Title Company | |
| Casadonte Alex | $798,000 | Fidelity National Title Co | |
| Ballah Donald R | -- | -- |
We collect this data history from publicly available records. To have your information removed, we recommend requesting removal directly through your county’s website.
| Date | Status | Borrower | Loan Amount |
|---|---|---|---|
| Open | $648,450 | ||
| Closed | Casadonte Alex Jeffrey | $188,000 | |
| Closed | Casadonte Alex | $656,100 |
We collect this data history from publicly available records. To have your information removed, we recommend requesting removal directly through your county’s website.
| Date | Event | Price | List to Sale | Price per Sq Ft |
|---|---|---|---|---|
| 07/22/2025 07/22/25 | Sold | $2,450,000 | +8.9% | $1,263 / Sq Ft |
| 06/26/2025 06/26/25 | Pending | -- | -- | -- |
| 06/20/2025 06/20/25 | For Sale | $2,249,000 | -- | $1,159 / Sq Ft |
We collect this data history from publicly available records. To have your information removed, we recommend requesting removal directly through your county’s website.
| Year | Tax Paid | Tax Assessment Tax Assessment Total Assessment is a certain percentage of the fair market value that is determined by local assessors to be the total taxable value of land and additions on the property. | Land | Improvement |
|---|---|---|---|---|
| 2026 | $13,565 | $2,450,000 | $2,100,000 | $350,000 |
| 2025 | $12,783 | $1,002,319 | $701,625 | $300,694 |
| 2024 | $12,783 | $982,667 | $687,868 | $294,799 |
| 2023 | $12,540 | $963,400 | $674,381 | $289,019 |
| 2022 | $12,431 | $944,510 | $661,158 | $283,352 |
| 2021 | $12,177 | $925,992 | $648,195 | $277,797 |
| 2020 | $11,904 | $916,498 | $641,549 | $274,949 |
| 2019 | $11,650 | $898,528 | $628,970 | $269,558 |
| 2018 | $11,534 | $880,911 | $616,638 | $264,273 |
| 2017 | $11,441 | $863,640 | $604,548 | $259,092 |
| 2016 | $11,249 | $846,707 | $592,695 | $254,012 |
| 2015 | $11,176 | $833,990 | $583,793 | $250,197 |
| 2014 | $10,712 | $817,654 | $572,358 | $245,296 |
Seller's Agent in 2025
Katie Duus
Sereno Group
(408) 438-7445
4 in this area
41 Total Sales
Buyer's Agent in 2025
Steed Ahn
Coldwell Banker Realty
(415) 682-6666
1 in this area
63 Total Sales
Buyer's Agent in 2025
Priscilla Xu
Excel Realty
(630) 248-5395
1 in this area
7 Total Sales
DG
Buyer's Agent in 2025
Denise Gomez
VILLA ASSOCIATES
KX
Buyer's Agent in 2025
Kaimin Xu
Source: MLSListings
MLS Number: ML82011921
APN: 442-15-025
Disclaimer: Certain information contained herein is derived from information provided by parties other than Homes.com. All information provided is deemed reliable, but is not guaranteed to be accurate and should be independently verified.
Property Information © 2026 MLSListings Inc. All rights reserved. Listing information is deemed reliable but not guaranteed. Certain information contained herein is derived from information which is the licensed property of, and copyrighted by, MLSListings Inc. The viewer acknowledges ownership and validity of its copyright. Information provided is for personal, non-commercial use by a viewer with a bona fide interest in the purchase or sale of real estate of the type being offered via this website or other electronic means. The viewer is prohibited from copying, redistributing or retransmitting any of the data or information provided by MLSListing, Inc.
Ask me questions while you tour the home.