
Vanessa Ochoa
Realty One Group Action
(559) 315-4633
40 Total Sales
1 in Fowler
$550,000 Price
Estimated Value: $409,429
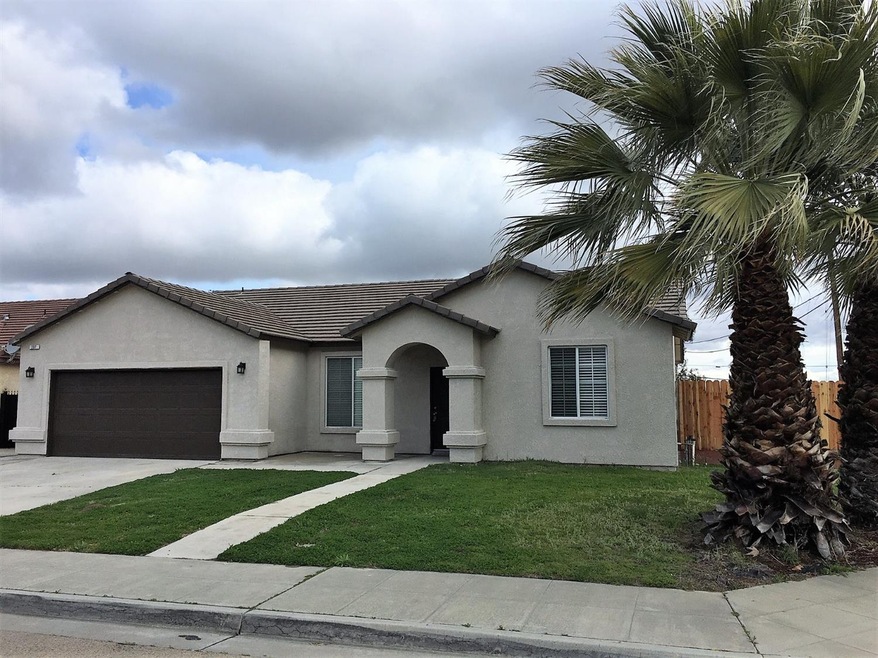
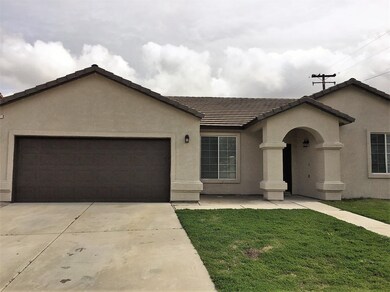
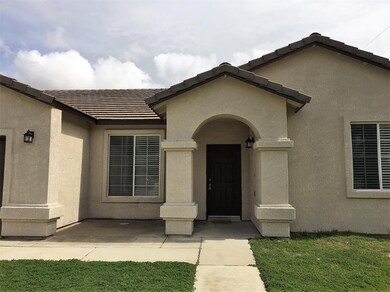
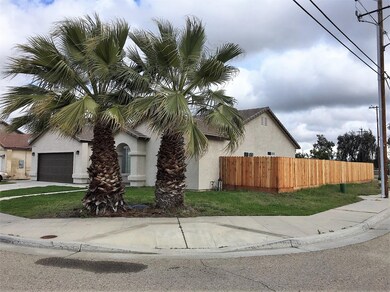
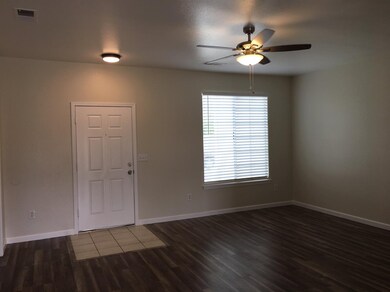
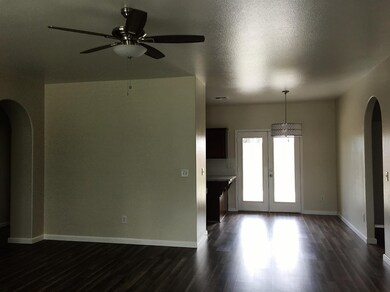
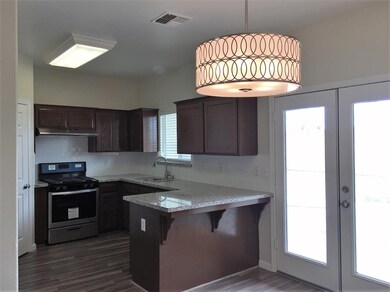
Attn: All buyers for the City of Fowler! Beautiful home in the popular established community of Fowler! This home features 4 bedrooms, 2 bathrooms, a open living room area, fresh paint and flooring throughout this home The kitchen features new granite countertops, stainless steel appliances and plenty of counter top space. Beautiful backyard with plenty of space to entertain guests! Attached 2 car garage, Move In Ready!!
Last Agent to Sell the Property
Realty Concepts - Selma License #01891237 Listed on: 04/10/2020
We collect this data history from publicly available records. To have your information removed, we recommend requesting removal directly through your county’s website.
Vanessa Ochoa
Realty One Group Action
(559) 315-4633
40 Total Sales
1 in Fowler
$550,000 Price
Juan Mora
London Properties, Ltd.
(559) 206-2461
164 Total Sales
24 in Fowler
$460K - $595K Price Range
Jesus Alberto Ramirez Reyes
All State Homes
(559) 206-2582
33 Total Sales
1 in Fowler
$485,000 Price
Brian Domingos
Premier Plus Real Estate Company
(559) 396-3246
190 Total Sales
1 in Fowler
$800,000 Price
Todd & Nancy Thompson
Real Broker
(559) 551-3184
15 Total Sales
4 in Fowler
$455K - $490K Price Range
Joe Parks
eXp Realty of California, Inc
(559) 242-1384
61 Total Sales
1 in Fowler
$402,000 Price
We collect this data history from publicly available records. To have your information removed, we recommend requesting removal directly through your county’s website.
| Date | Buyer | Sale Price | Title Company |
|---|---|---|---|
| $307,000 | Old Republic Title Company | ||
| -- | None Available | ||
| $145,000 | Chicago Title Company | ||
| -- | Fidelity National Title Co | ||
| -- | -- | ||
| $150,000 | Fidelity National Title Co | ||
| -- | Chicago Title Company | ||
| $143,000 | Chicago Title Company |
We collect this data history from publicly available records. To have your information removed, we recommend requesting removal directly through your county’s website.
| Date | Status | Borrower | Loan Amount |
|---|---|---|---|
| Previous Owner | $195,000 | ||
| Previous Owner | $120,000 |
We collect this data history from publicly available records. To have your information removed, we recommend requesting removal directly through your county’s website.
| Date | Event | Price | List to Sale | Price per Sq Ft | Prior Sale |
|---|---|---|---|---|---|
| 05/22/2020 05/22/20 | Sold | $307,000 | 0.0% | $207 / Sq Ft | |
| 04/13/2020 04/13/20 | Pending | -- | -- | -- | |
| 04/10/2020 04/10/20 | For Sale | $307,000 | +111.7% | $207 / Sq Ft | |
| 11/09/2012 11/09/12 | Sold | $145,000 | 0.0% | $98 / Sq Ft | View Prior Sale |
| 09/23/2012 09/23/12 | Pending | -- | -- | -- | |
| 09/17/2012 09/17/12 | For Sale | $145,000 | -- | $98 / Sq Ft |
We collect this data history from publicly available records. To have your information removed, we recommend requesting removal directly through your county’s website.
| Year | Tax Paid | Tax Assessment Tax Assessment Total Assessment is a certain percentage of the fair market value that is determined by local assessors to be the total taxable value of land and additions on the property. | Land | Improvement |
|---|---|---|---|---|
| 2026 | $4,551 | $342,459 | $78,084 | $264,375 |
| 2025 | $4,551 | $335,745 | $76,553 | $259,192 |
| 2024 | $4,385 | $329,162 | $75,052 | $254,110 |
| 2023 | $4,385 | $322,709 | $73,581 | $249,128 |
| 2022 | $4,088 | $316,383 | $72,139 | $244,244 |
| 2021 | $3,987 | $310,180 | $70,725 | $239,455 |
| 2020 | $2,350 | $163,259 | $48,977 | $114,282 |
| 2019 | $2,327 | $160,059 | $48,017 | $112,042 |
| 2018 | $2,288 | $156,922 | $47,076 | $109,846 |
| 2017 | $2,212 | $153,846 | $46,153 | $107,693 |
| 2016 | $2,014 | $150,831 | $45,249 | $105,582 |
| 2015 | $2,014 | $148,567 | $44,570 | $103,997 |
| 2014 | $1,961 | $145,657 | $43,697 | $101,960 |
Seller's Agent in 2020
Robert Carrillo
Realty Concepts - Selma
(559) 897-3550
70 Total Sales
Buyer's Agent in 2020
Darren Wade
Real Broker
(559) 312-7467
377 Total Sales
Seller's Agent in 2012
Ken Neufeld
London Properties LTD
(559) 270-4056
130 Total Sales
N
Buyer's Agent in 2012
Non-MLS Member
Non-MLS Office
Source: Fresno MLS
MLS Number: 540221
APN: 343-350-44
Disclaimer: Certain information contained herein is derived from information provided by parties other than Homes.com. All information provided is deemed reliable, but is not guaranteed to be accurate and should be independently verified.
IDX information is provided exclusively for personal, non-commercial use, and may not be used for any purpose other than to identify prospective properties consumers may be interested in purchasing. Information is deemed reliable but not guaranteed.
Ask me questions while you tour the home.