
Seller's Agent in 2026
Becky Brock
ReeceNichols - Leawood
(913) 271-0638
108 Total Sales


Estimated Value: $1,196,000 - $1,231,000
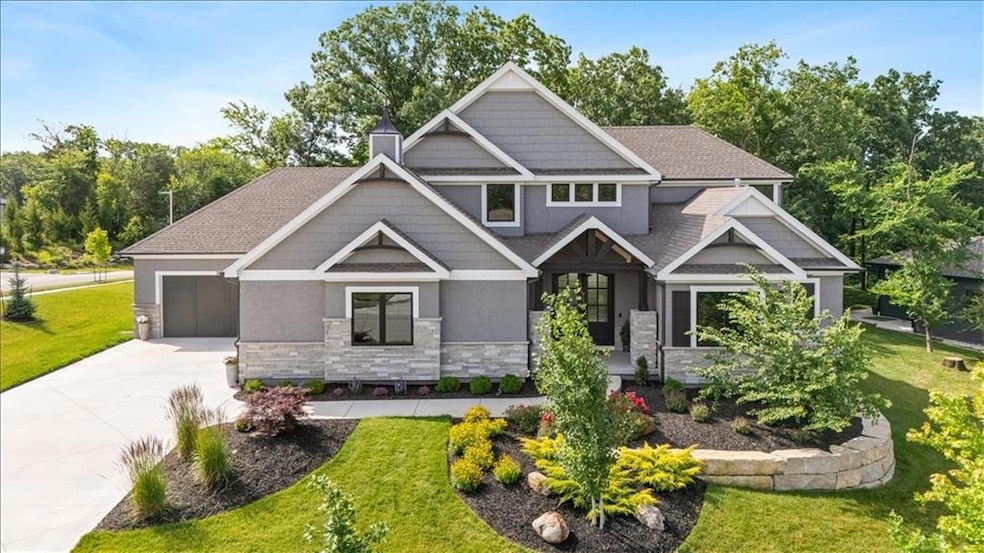
Immersed in natural elegance on .66 acre treed lot, this 5-bedroom, 4 car garage home is meticulously designed for
luxury and comfort. Custom built by JFE Construction in the small private Timberstone Ridge community. Lush landscaping leads you to the cedar lined vaulted ceiling on the
front porch through mahogany double doors. Inside you are greeted by a stunning curved floating staircase and 6” white
oak hardwood floors flowing seamlessly across the open main level illuminated by a stunning chandelier and floor to
ceiling stacked stone fireplace. The chef’s kitchen is a centerpiece: 10' waterfall island in Calcatta white & black quartz,
floating shelves, custom range hood and gas cooktop. JennAir dual convection ovens (with recipes & wifi), industry-grade
refrigerator and freezer. Unique glassed in Wine Cellar and walk-in pantry complete the kitchen. The dining space is
perfect for large gatherings with it's ample space. Oversized double sliding doors open to bring the outside in and make
the covered composite deck additional living space to relax or entertain with treed views! The home also boasts
numerous SMART HOME and wifi enabled features!! Main-floor Primary Suite is a true retreat and the
bathroom is spa-inspired with Calcatta Macchia Vecchia Quartz double vanities, statement pendant lights, and
soaking tub. Fabulous walk-in closet includes a vanity area & extra outlets. Upstairs are 3 more bedrooms w/walk-in closets & 2
baths that maintain the high-end finishes. Daylight lower level is ready to be finished & pre-plumbed for a
bathroom. A mudroom leads to the extra-deep, 4-car garages-with insulated wooden doors provide abundant space for
large vehicles or gear. Outside, privacy abounds thanks to the treed yard and oversized lot, accented in front by a large
retaining wall and lush landscaping. Bold black-framed windows (midnight on white) add architectural drama to the curb
appeal. Walk to Cedar Niles Park/trail. Minutes from Lake Olathe!
Last Agent to Sell the Property
ReeceNichols - Leawood Brokerage Phone: 913-271-0638 License #SP00230587 Listed on: 10/28/2025
We collect this data history from publicly available records. To have your information removed, we recommend requesting removal directly through your county’s website.
We collect this data history from publicly available records. To have your information removed, we recommend requesting removal directly through your county’s website.
| Date | Buyer | Sale Price | Title Company |
|---|---|---|---|
| -- | Secured Title Of Kansas City | ||
| -- | First American Title |
We collect this data history from publicly available records. To have your information removed, we recommend requesting removal directly through your county’s website.
| Date | Status | Borrower | Loan Amount |
|---|---|---|---|
| Open | $587,500 | ||
| Previous Owner | $725,000 |
We collect this data history from publicly available records. To have your information removed, we recommend requesting removal directly through your county’s website.
| Date | Event | Price | List to Sale | Price per Sq Ft |
|---|---|---|---|---|
| 02/20/2026 02/20/26 | Sold | -- | -- | -- |
| 01/11/2026 01/11/26 | Pending | -- | -- | -- |
| 01/09/2026 01/09/26 | Price Changed | $1,175,000 | -6.0% | $346 / Sq Ft |
| 12/09/2025 12/09/25 | Price Changed | $1,250,000 | -3.8% | $368 / Sq Ft |
| 11/12/2025 11/12/25 | Price Changed | $1,300,000 | -4.8% | $382 / Sq Ft |
| 10/30/2025 10/30/25 | For Sale | $1,365,000 | -- | $401 / Sq Ft |
We collect this data history from publicly available records. To have your information removed, we recommend requesting removal directly through your county’s website.
| Year | Tax Paid | Tax Assessment Tax Assessment Total Assessment is a certain percentage of the fair market value that is determined by local assessors to be the total taxable value of land and additions on the property. | Land | Improvement |
|---|---|---|---|---|
| 2025 | $14,481 | $127,454 | $29,947 | $97,507 |
| 2024 | $13,895 | $120,807 | $29,947 | $90,860 |
| 2023 | $4,495 | $39,237 | $27,231 | $12,006 |
| 2022 | $2,080 | $17,290 | $17,290 | $0 |
| 2021 | $2,161 | $17,290 | $17,290 | $0 |
| 2020 | $1,212 | $9,606 | $9,606 | $0 |
| 2019 | $523 | $4,116 | $4,116 | $0 |
| 2018 | $0 | $0 | $0 | $0 |
Seller's Agent in 2026
Becky Brock
ReeceNichols - Leawood
(913) 271-0638
108 Total Sales
K
Seller Co-Listing Agent in 2026
KBT KCN Team
ReeceNichols - Leawood
(913) 293-6662
2,092 Total Sales
Buyer's Agent in 2026
Cindy Dicianni
RE/MAX State Line
(913) 226-4600
60 Total Sales
Source: Heartland MLS
MLS Number: 2584175
APN: DP74250000-0001
Disclaimer: Certain information contained herein is derived from information provided by parties other than Homes.com. All information provided is deemed reliable, but is not guaranteed to be accurate and should be independently verified.
All data is obtained from various sources and may not have been verified by broker or MLS GRID. Supplied Open House Information is subject to change without notice. All information should be independently reviewed and verified for accuracy. Properties may or may not be listed by the office/agent presenting the information. Some IDX listings have been excluded from this website. Prices displayed on all Sold listings are the Last Known Listing Price and may not be the actual selling price.
Listings courtesy of Heartland MLS as distributed by MLS GRID.
Based on information submitted to the MLS GRID
Listing Information presented by local MLS brokerage: TEN-X, INC., local REALTOR®- Arlene Richardson - (888) 952-6393
Ask me questions while you tour the home.