
Kristen Zigouras
eXp Realty, LLC
(845) 393-3507
74 Total Sales
1 in Olive
$577,000 Price
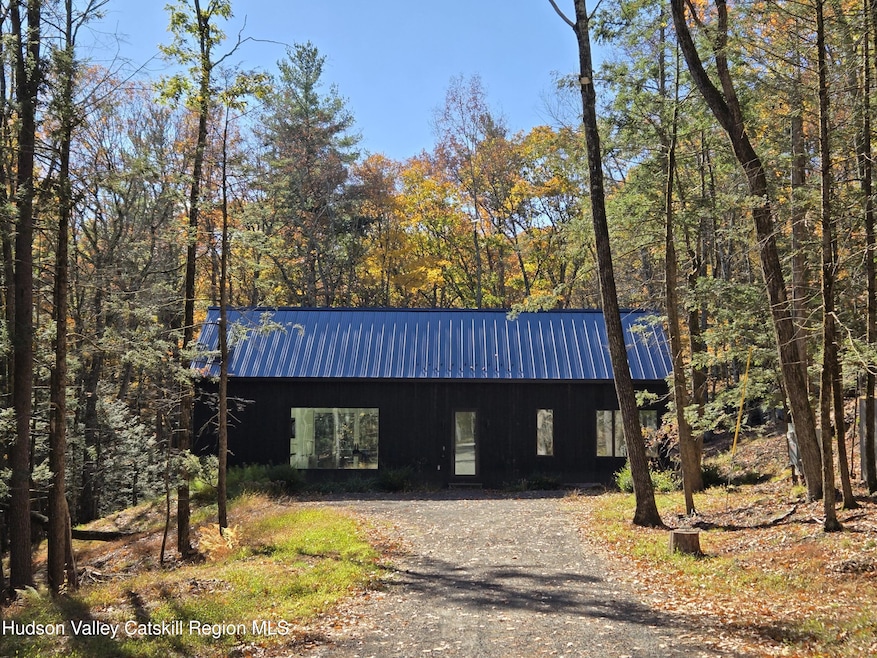


Welcome to Bluestone Cove, a modern cabin tucked away on over 20 wooded acres in the heart of Olivebridge — where state-of-the-art construction meets the quiet rhythm of nature. Finished in 2022 on the site of a former bluestone quarry, this contemporary retreat balances strength, sustainability, and serenity in every detail. The exterior is clad in Nakamoto Wood's shou sugi ban Japanese cypress — naturally weather- and insect-resistant and completely maintenance-free — echoed inside by subtle architectural accents that add warmth and character. Whitewashed first-grade maple floors and soaring vaulted ceilings create a bright, airy interior, while an entire wall of glass in the living room frames the forest like art. A sleek wood-burning stove anchors the space, and the cedar deck just beyond extends the living area into the trees. The kitchen blends beauty and utility with Bosch appliances, an induction range, and clean-lined cabinetry. The spacious primary suite feels like a sanctuary, with two oversized picture windows that make you feel as if you're waking up outdoors. Its ensuite bath is spa-like, featuring a deep soaking tub positioned beside another large window for peaceful forest views. Two additional bedrooms — including one with a custom-built queen Murphy bed ideal for guests or a home office — complete the thoughtful layout. Built for both comfort and endurance, Bluestone Cove includes Pella windows and doors, spray-foam insulation, a high-efficiency HVAC system, a whole-house generator that activates automatically during outages, an EV charging outlet, and Starlink internet for seamless work-from-home connectivity. Outside, two manicured walking trails wind through the property's natural beauty, leading first to a gentle seasonal stream near the house and then to Beaverdam Creek at the back — a tranquil hideaway that feels like your very own state park. With over 20 acres of land, there may even be potential to expand with a guest house or accessory dwelling unit, subject to town approval. And when you're ready to venture out, you're perfectly positioned between Woodstock, Stone Ridge, and Kingston, with some of the Hudson Valley's best dining, shopping, art, and outdoor adventure all within easy reach.
Last Agent to Sell the Property
Compass Greater NY, LLC License #10401289436 Listed on: 10/30/2025
Kristen Zigouras
eXp Realty, LLC
(845) 393-3507
74 Total Sales
1 in Olive
$577,000 Price
Alexis Amico
Dugo Realty
(845) 475-0182
27 Total Sales
1 in Olive
$925,000 Price
Mary Sheeley
Century 21 Stoeckeler RE
(845) 382-3121
113 Total Sales
3 in Olive
$305,000 Price Range
Mark McAlpine
Compass Greater NY, LLC
(914) 266-7823
99 Total Sales
2 in Olive
$137K - $478K Price Range
Win Morrison
Win Morrison Realty
(845) 658-5996
43 Total Sales
5 in Olive
$125K - $775K Price Range
Amy Lonas
Coldwell Banker Village Green
(845) 415-1511
125 Total Sales
11 in Olive
$230K - $955K Price Range
We collect this data history from publicly available records. To have your information removed, we recommend requesting removal directly through your county’s website.
| Date | Event | Price | List to Sale | Price per Sq Ft |
|---|---|---|---|---|
| 02/12/2026 02/12/26 | Sold | $1,350,000 | 0.0% | $820 / Sq Ft |
| 01/31/2026 01/31/26 | Off Market | $1,350,000 | -- | -- |
| 01/05/2026 01/05/26 | Pending | -- | -- | -- |
| 10/30/2025 10/30/25 | For Sale | $1,295,000 | -- | $787 / Sq Ft |
Seller's Agent in 2026
Briana Cermak
Compass Greater NY, LLC
(646) 641-1906
1 in this area
68 Total Sales
Seller Co-Listing Agent in 2026
Jeff Serouya
Compass Greater NY, LLC
(845) 594-5477
13 in this area
87 Total Sales
Buyer's Agent in 2026
Richard Vizzini
Corcoran Country Living
(833) 965-3336
9 in this area
178 Total Sales
Source: Hudson Valley Catskills Region Multiple List Service
MLS Number: 20255401
Disclaimer: Certain information contained herein is derived from information provided by parties other than Homes.com. All information provided is deemed reliable, but is not guaranteed to be accurate and should be independently verified.
IDX information is provided exclusively for personal, non-commercial use, and may not be used for any purpose other than to identify prospective properties consumers may be interested in purchasing. Information is deemed reliable but not guaranteed.
Ask me questions while you tour the home.