
Helena Cameron
Sibcy Cline, Inc.
(513) 952-8574
312 Total Sales
3 in Kettering
$246K - $768K Price Range
Estimated Value: $324,806
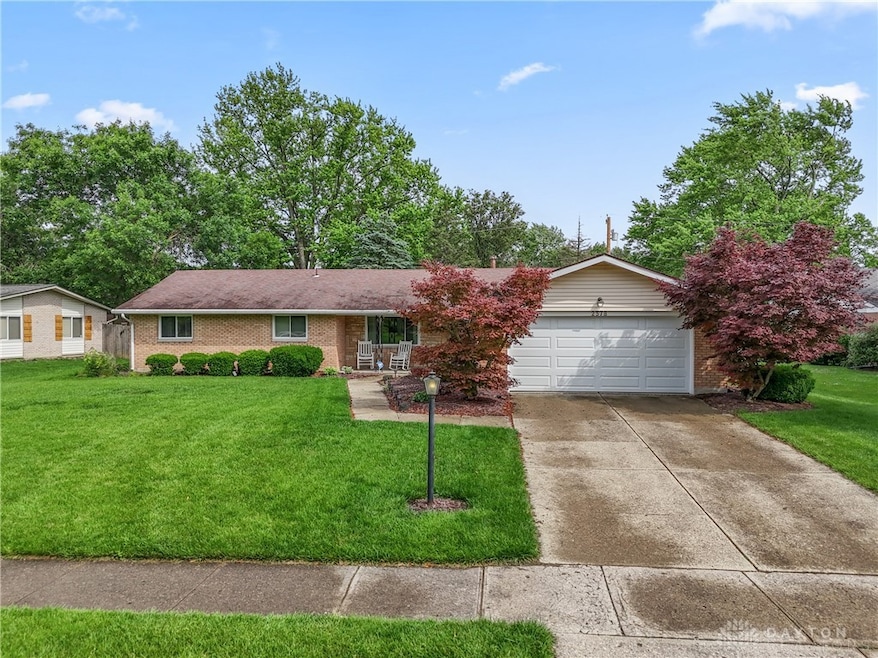
LOCATION - LOCATION - LOCATION. This gem is nestled in the highly desirable Oak Creek neighborhood in Kettering and is ready for it's new owner. Anything you want, it's close by - shopping, restaurants, entertainment, schools, parks, WPAFB, close highway access? All within minutes!!! This house is turn key with many updates within the last six years - too many to list; you've got to see it to believe. Almost every room has been touched and updated recently. This one won't last long - schedule a showing TODAY
Last Agent to Sell the Property
Bella Realty Group Brokerage Phone: (937) 760-1308 License #2017005827 Listed on: 06/11/2025
We collect this data history from publicly available records. To have your information removed, we recommend requesting removal directly through your county’s website.
Helena Cameron
Sibcy Cline, Inc.
(513) 952-8574
312 Total Sales
3 in Kettering
$246K - $768K Price Range
Brandi Howell
Keller Williams Community Part
(513) 224-5293
288 Total Sales
1 in Kettering
$339,900 Price
Jen Crosby
BHHS Professional Realty
(513) 586-5242
102 Total Sales
11 in Kettering
$191K - $520K Price Range
Erin Laurito
BHHS Professional Realty
(937) 930-4786
78 Total Sales
7 in Kettering
$148K - $313K Price Range
Savannah Brennan
Brennan & Associates Realty In
(937) 519-2992
83 Total Sales
1 in Kettering
$752,000 Price
Meagan Roderer
Glasshouse Realty Group
(937) 576-3090
81 Total Sales
3 in Kettering
$205K - $268K Price Range
We collect this data history from publicly available records. To have your information removed, we recommend requesting removal directly through your county’s website.
| Date | Buyer | Sale Price | Title Company |
|---|---|---|---|
| $325,000 | Home Services Title | ||
| $176,000 | Landmark Title Agency South | ||
| $120,000 | Chicago Title Company Llc | ||
| -- | -- |
We collect this data history from publicly available records. To have your information removed, we recommend requesting removal directly through your county’s website.
| Date | Status | Borrower | Loan Amount |
|---|---|---|---|
| Open | $264,550 | ||
| Previous Owner | $170,720 | ||
| Previous Owner | $114,000 |
We collect this data history from publicly available records. To have your information removed, we recommend requesting removal directly through your county’s website.
| Date | Event | Price | List to Sale | Price per Sq Ft |
|---|---|---|---|---|
| 08/11/2025 08/11/25 | Sold | $325,000 | +8.4% | $257 / Sq Ft |
| 06/11/2025 06/11/25 | For Sale | $299,900 | -- | $237 / Sq Ft |
We collect this data history from publicly available records. To have your information removed, we recommend requesting removal directly through your county’s website.
| Year | Tax Paid | Tax Assessment Tax Assessment Total Assessment is a certain percentage of the fair market value that is determined by local assessors to be the total taxable value of land and additions on the property. | Land | Improvement |
|---|---|---|---|---|
| 2025 | $4,797 | $73,680 | $16,940 | $56,740 |
| 2024 | $4,664 | $73,680 | $16,940 | $56,740 |
| 2023 | $4,664 | $73,680 | $16,940 | $56,740 |
| 2022 | $4,540 | $56,750 | $13,030 | $43,720 |
| 2021 | $4,206 | $56,750 | $13,030 | $43,720 |
| 2020 | $4,219 | $56,750 | $13,030 | $43,720 |
| 2019 | $3,217 | $38,210 | $13,030 | $25,180 |
| 2018 | $3,234 | $38,210 | $13,030 | $25,180 |
| 2017 | $2,986 | $38,210 | $13,030 | $25,180 |
| 2016 | $2,840 | $34,140 | $13,030 | $21,110 |
| 2015 | $1,975 | $34,140 | $13,030 | $21,110 |
| 2014 | $1,975 | $34,140 | $13,030 | $21,110 |
| 2012 | -- | $38,430 | $12,920 | $25,510 |
Seller's Agent in 2025
Bella Hart
Bella Realty Group
(937) 760-1308
245 Total Sales
P
Buyer's Agent in 2025
Pilar Cason-Noland
Glasshouse Realty Group
(937) 212-4956
18 Total Sales
Source: Dayton REALTORS®
MLS Number: 936352
APN: N64-02906-0015
Disclaimer: Certain information contained herein is derived from information provided by parties other than Homes.com. All information provided is deemed reliable, but is not guaranteed to be accurate and should be independently verified.
The information is being provided by Dayton Area Board of Realtors MLS. Information deemed reliable but not guaranteed. Information is provided for the consumer's personal, non-commercial use, and may not be used for any purpose other than the identification of potential properties for purchase. Copyright 2026 Dayton Area Board of Realtors MLS. All Rights Reserved.
Ask me questions while you tour the home.