
Seller's Agent in 2026
Dave McSwigan
COLDWELL BANKER REALTY
(412) 969-4494
222 Total Sales
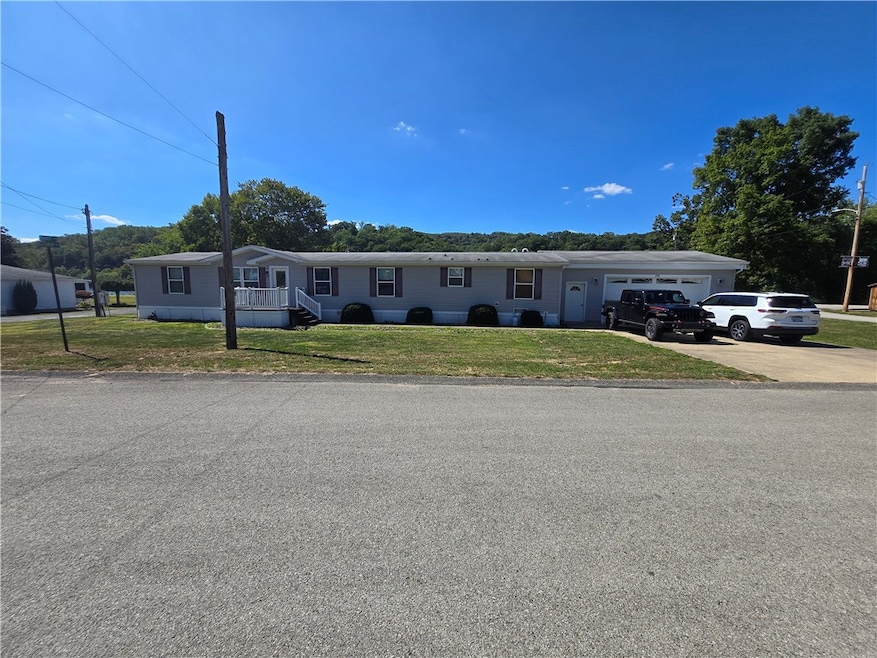
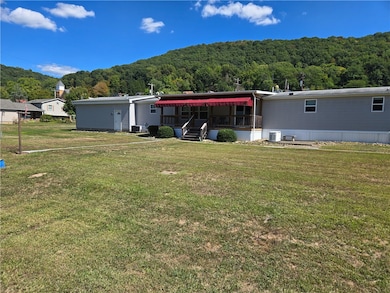
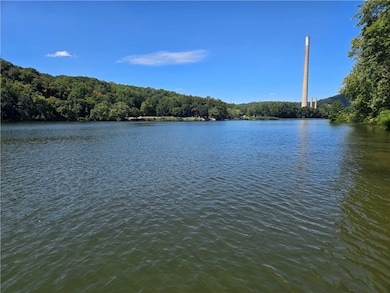
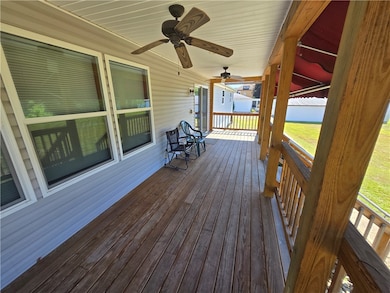
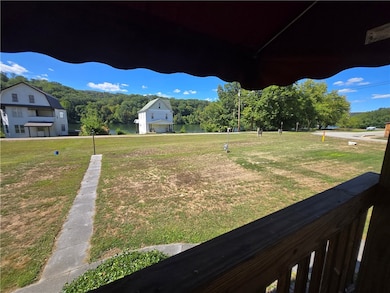
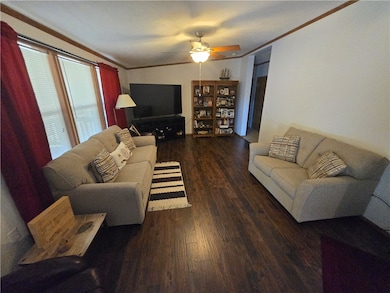
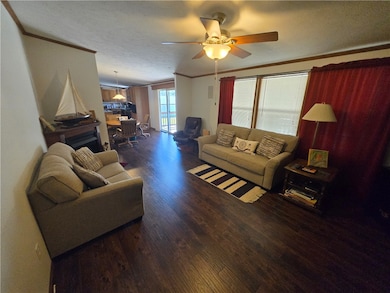
Welcome to this newer home built in 2016 along the Templeton bike and walking trail, overlooking the Allegheny River with boat ramp access just steps away. The modern floor plan features soaring ceilings, a first-floor office with French doors, and a cozy family room. The spacious eat-in kitchen with center island opens to a deck with sweeping views of the mountains and river. The large primary suite includes a full bath, while additional bedrooms provide generous space and closets. Convenience abounds with first-floor laundry and a heated two-car attached garage, plus a separate 2–3 car detached garage for boats, cars, or toys. Relax on the 9x30 covered deck, enjoy the level yard, and take in the quiet, small-town atmosphere. A perfect year-round residence or getaway retreat.
We collect this data history from publicly available records. To have your information removed, we recommend requesting removal directly through your county’s website.
We collect this data history from publicly available records. To have your information removed, we recommend requesting removal directly through your county’s website.
| Date | Type | Sale Price | Title Company |
|---|---|---|---|
| Interfamily Deed Transfer | -- | None Available | |
| Deed | $94,485 | None Available |
We collect this data history from publicly available records. To have your information removed, we recommend requesting removal directly through your county’s website.
| Date | Status | Loan Amount | Loan Type |
|---|---|---|---|
| Open | $105,600 | New Conventional |
We collect this data history from publicly available records. To have your information removed, we recommend requesting removal directly through your county’s website.
| Date | Event | Price | List to Sale | Price per Sq Ft | Prior Sale |
|---|---|---|---|---|---|
| 05/11/2026 05/11/26 | Sold | $180,000 | -10.0% | -- | |
| 04/14/2026 04/14/26 | Pending | -- | -- | -- | |
| 02/12/2026 02/12/26 | Price Changed | $199,900 | -18.4% | -- | |
| 12/08/2025 12/08/25 | Price Changed | $244,900 | -2.0% | -- | |
| 09/15/2025 09/15/25 | For Sale | $249,900 | +4.2% | -- | |
| 03/16/2022 03/16/22 | Sold | $239,900 | 0.0% | $114 / Sq Ft | View Prior Sale |
| 03/01/2022 03/01/22 | Pending | -- | -- | -- | |
| 07/14/2021 07/14/21 | For Sale | $239,900 | -- | $114 / Sq Ft |
We collect this data history from publicly available records. To have your information removed, we recommend requesting removal directly through your county’s website.
| Year | Tax Paid | Tax Assessment Tax Assessment Total Assessment is a certain percentage of the fair market value that is determined by local assessors to be the total taxable value of land and additions on the property. | Land | Improvement |
|---|---|---|---|---|
| 2025 | $3,230 | $37,370 | $22,790 | $14,580 |
| 2024 | $3,043 | $37,370 | $22,790 | $14,580 |
| 2023 | $2,651 | $37,370 | $22,790 | $14,580 |
| 2022 | $2,651 | $37,370 | $22,790 | $14,580 |
| 2021 | $2,651 | $37,370 | $22,790 | $14,580 |
| 2020 | $2,651 | $37,370 | $22,790 | $14,580 |
| 2019 | $2,651 | $32,550 | $11,725 | $20,825 |
| 2018 | $2,648 | $32,550 | $11,725 | $20,825 |
| 2017 | $2,628 | $37,370 | $22,790 | $14,580 |
| 2016 | $2,628 | $37,370 | $22,790 | $14,580 |
| 2015 | $2,048 | $37,370 | $22,790 | $14,580 |
| 2014 | $2,048 | $37,370 | $22,790 | $14,580 |
Seller's Agent in 2026
Dave McSwigan
COLDWELL BANKER REALTY
(412) 969-4494
222 Total Sales
Seller's Agent in 2022
Daniel Burk
ALLEGHENY REAL ESTATE SERVICES, INC.
(724) 664-3345
132 Total Sales
Source: West Penn Multi-List
MLS Number: 1720864
APN: 03-0-000902
Disclaimer: Certain information contained herein is derived from information provided by parties other than Homes.com. All information provided is deemed reliable, but is not guaranteed to be accurate and should be independently verified.
IDX information is provided exclusively for personal, non-commercial use, and may not be used for any purpose other than to identify prospective properties consumers may be interested in purchasing.
Information is deemed reliable but not guaranteed.
Ask me questions while you tour the home.