
Celina Noriega
Bluestone Realty
(909) 646-4149
28 Total Sales
1 in South Redlands
$1,155,000 Price
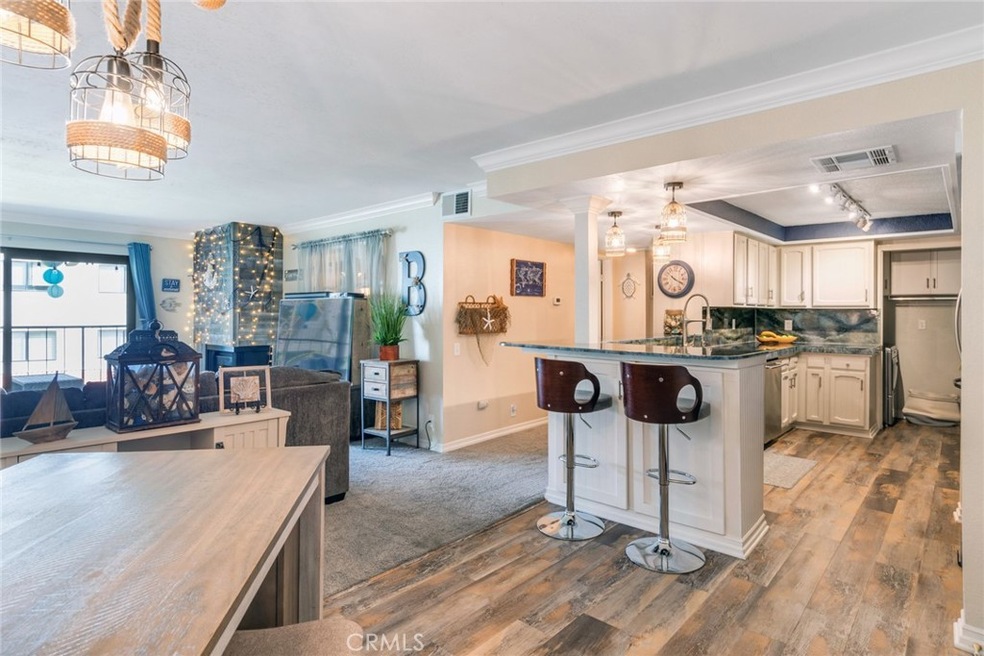
Three-bedroom condos in Fernwood are limited. This unit has been nicely upgraded throughout and is move-in ready. Take the elevator to single-level living. The floorplan is open concept. The primary bedroom has a private bath and good sized walk-in closet. There are two additional bedrooms and a hall bath. The private deck overlooks the common areas. Fernwood offers an indoor pool and spa, tennis court, and two covered parking spaces per unit. There is also a storage closet in the hall. The HOA fees cover the water, sewer, and trash as well as common area maintenance. Covered parking for two cars. Just a half-mile walk to downtown Redlands. Excellent Redlands schools.
Last Agent to Sell the Property
Shaw Real Estate Brokers License #01957392 Listed on: 04/23/2022
Co-Listed By
Rita Shaw
Shaw Real Estate Brokers License #00666305
Last Buyer's Agent
Berkshire Hathaway Homeservices California Realty License #00996836
We collect this data history from publicly available records. To have your information removed, we recommend requesting removal directly through your county’s website.
Celina Noriega
Bluestone Realty
(909) 646-4149
28 Total Sales
1 in South Redlands
$1,155,000 Price
Edward Ong
Corpen Real Estate Group
(669) 200-0582
82 Total Sales
1 in South Redlands
$810,000 Price
Lisa Madrigal
Fiv Realty Co.
(951) 406-6266
48 Total Sales
1 in South Redlands
$655,000 Price
DONNA SANDBERG
CAPITIS REAL ESTATE
(951) 783-2479
17 Total Sales
1 in South Redlands
$357,000 Price
Debra Mason
Berkshire Hathaway Homeservices California Realty
(951) 221-9081
42 Total Sales
1 in South Redlands
$549,000 Price
David Nalbandyan
LA Premier Realty
(747) 277-0134
79 Total Sales
1 in South Redlands
$725,000 Price
We collect this data history from publicly available records. To have your information removed, we recommend requesting removal directly through your county’s website.
| Date | Buyer | Sale Price | Title Company |
|---|---|---|---|
| -- | -- | ||
| Lilje Anneliese | $515,000 | Fidelity National Title | |
| Baldwin Richard A | $302,500 | Ticor Title Company | |
| Lefevre Grace M | -- | None Available | |
| Lefevre Grace M | -- | None Available | |
| Le Fevre Grace M | -- | None Available | |
| Lefevre Grace M | -- | None Available | |
| Lefevre Ray | $115,000 | Lawyers Title Company |
We collect this data history from publicly available records. To have your information removed, we recommend requesting removal directly through your county’s website.
| Date | Status | Borrower | Loan Amount |
|---|---|---|---|
| Previous Owner | $412,000 | ||
| Closed | Baldwin Family Trust | $210,000 | |
| Previous Owner | Lefevre Ray | $132,000 | |
| Previous Owner | Lefevre Ray | $92,000 |
We collect this data history from publicly available records. To have your information removed, we recommend requesting removal directly through your county’s website.
| Date | Event | Price | List to Sale | Price per Sq Ft | Prior Sale |
|---|---|---|---|---|---|
| 06/06/2022 06/06/22 | Sold | $515,000 | +4.0% | $347 / Sq Ft | |
| 04/27/2022 04/27/22 | Pending | -- | -- | -- | |
| 04/23/2022 04/23/22 | For Sale | $495,000 | +63.6% | $333 / Sq Ft | |
| 05/23/2020 05/23/20 | Sold | $302,500 | -5.4% | $204 / Sq Ft | View Prior Sale |
| 05/11/2020 05/11/20 | For Sale | $319,900 | +5.8% | $215 / Sq Ft | |
| 05/08/2020 05/08/20 | Off Market | $302,500 | -- | -- | |
| 04/25/2020 04/25/20 | For Sale | $319,900 | 0.0% | $215 / Sq Ft | |
| 06/05/2017 06/05/17 | Rented | $1,795 | 0.0% | -- | |
| 03/21/2017 03/21/17 | For Rent | $1,795 | +11.8% | -- | |
| 01/17/2016 01/17/16 | Rented | $1,605 | -5.3% | -- | |
| 01/14/2016 01/14/16 | For Rent | $1,695 | +1.2% | -- | |
| 07/15/2015 07/15/15 | Rented | $1,675 | 0.0% | -- | |
| 07/15/2015 07/15/15 | For Rent | $1,675 | +1.5% | -- | |
| 05/28/2014 05/28/14 | Rented | $1,650 | -2.7% | -- | |
| 04/28/2014 04/28/14 | Under Contract | -- | -- | -- | |
| 04/16/2014 04/16/14 | For Rent | $1,695 | -- | -- |
We collect this data history from publicly available records. To have your information removed, we recommend requesting removal directly through your county’s website.
| Year | Tax Paid | Tax Assessment Tax Assessment Total Assessment is a certain percentage of the fair market value that is determined by local assessors to be the total taxable value of land and additions on the property. | Land | Improvement |
|---|---|---|---|---|
| 2026 | $6,705 | $557,452 | $167,236 | $390,216 |
| 2025 | $6,705 | $546,522 | $163,957 | $382,565 |
| 2024 | $6,340 | $535,806 | $160,742 | $375,064 |
| 2023 | $6,332 | $525,300 | $157,590 | $367,710 |
| 2022 | $3,796 | $311,747 | $92,751 | $218,996 |
| 2021 | $3,865 | $305,634 | $90,932 | $214,702 |
| 2020 | $1,977 | $155,344 | $27,016 | $128,328 |
| 2019 | $1,923 | $152,298 | $26,486 | $125,812 |
| 2018 | $1,876 | $149,312 | $25,967 | $123,345 |
| 2017 | $1,860 | $146,384 | $25,458 | $120,926 |
| 2016 | $1,839 | $143,514 | $24,959 | $118,555 |
| 2015 | $1,826 | $141,358 | $24,584 | $116,774 |
| 2014 | $1,793 | $138,589 | $24,102 | $114,487 |
Seller's Agent in 2022
Joseph Shaw
Shaw Real Estate Brokers
(909) 377-4090
83 in this area
264 Total Sales
RS
Seller Co-Listing Agent in 2022
Rita Shaw
Shaw Real Estate Brokers
Buyer's Agent in 2022
CERISE JENNINGS-SKEEN
Berkshire Hathaway Homeservices California Realty
(909) 856-9900
3 in this area
35 Total Sales
SS
Seller's Agent in 2020
SHARA STELL
Help-U-Sell Results
GL
Seller's Agent in 2017
GRACE LEFEVRE
THE REAL ESTATE GROUP
Buyer's Agent in 2015
LORI BARTOSH
CENTURY 21 LOIS LAUER REALTY
(909) 229-3960
3 Total Sales
Source: California Regional Multiple Listing Service (CRMLS)
MLS Number: EV22079626
APN: 0173-061-58
Disclaimer: Certain information contained herein is derived from information provided by parties other than Homes.com. All information provided is deemed reliable, but is not guaranteed to be accurate and should be independently verified.
The multiple listing data appearing on this website, or contained in reports produced therefrom, is owned and copyrighted by California Regional Multiple Listing Service, Inc. ("CRMLS") and is protected by all applicable copyright laws. Information provided is for viewer's personal, non-commercial use and may not be used for any purpose other than to identify prospective properties the viewer may be interested in purchasing. All listing data, including but not limited to square footage and lot size is believed to be accurate, but the listing Agent, listing Broker and CRMLS and its affiliates do not warrant or guarantee such accuracy. The viewer should independently verify the listed data prior to making any decisions based on such information by personal inspection and/or contacting a real estate professional.
Based on information from California Regional Multiple Listing Service, Inc. and /or other sources. All data, including all measurements and calculations of area, is obtained from various sources and has not been, and will not be, verified by broker or MLS. All information should be independently reviewed and verified for accuracy. Properties may or may not be listed by the office/agent presenting the information
Ask me questions while you tour the home.