NOT LISTED FOR SALE
3 Beds
2 Baths
1,486 Sq Ft
1,307 Sq Ft Lot

Sale Details

Date Sold: October 28, 2020

Last sale price $324,900 $219 Per Sq Ft

18 Days on Market

Highlights

  • Fitness Center
  • Pool House
  • RV Parking in Community
  • Cope Middle School Rated A-
  • Unit is on the top floor
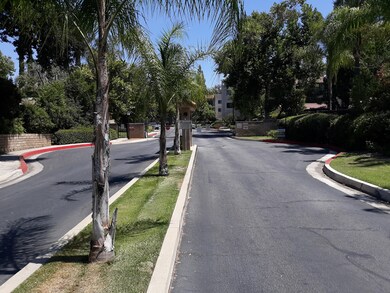
  • Gated Community

About This Home

As of October 2020

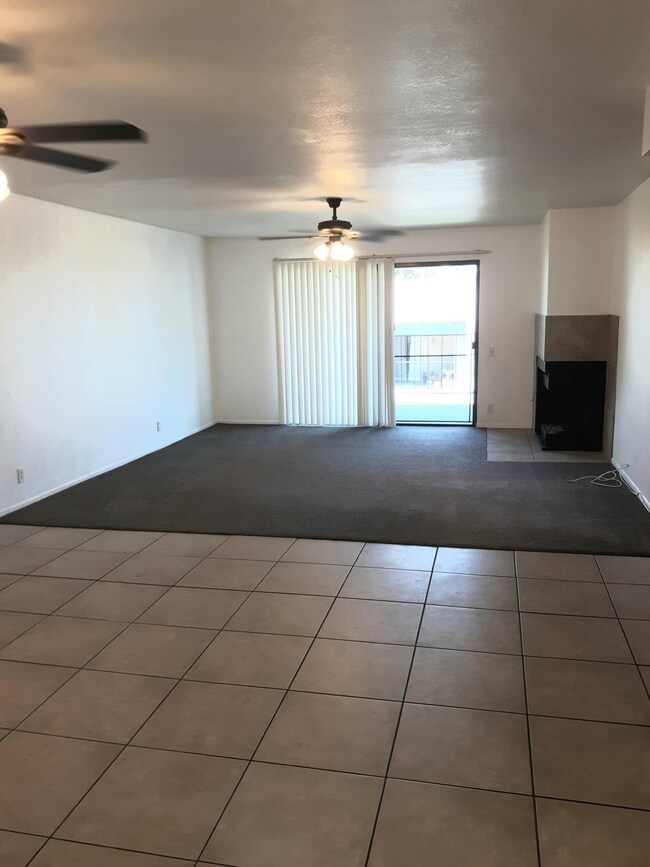
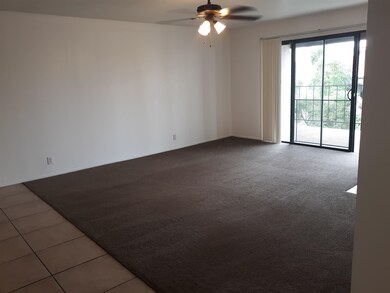
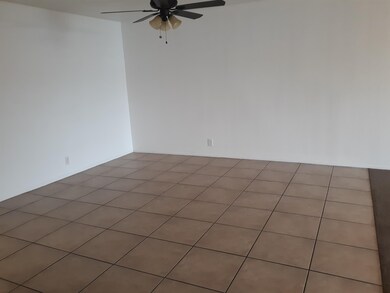
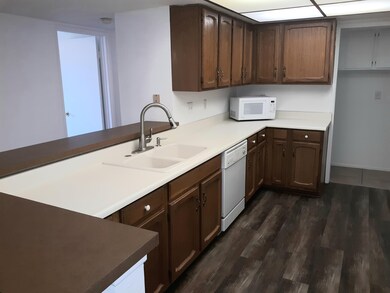
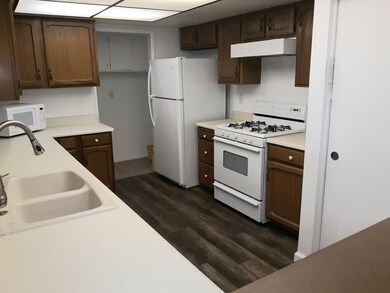
Back on market due to pet restriction. Please note, only one dog allowed under 25 pounds per HOA. This beautiful upstairs 3/2 condo is clean as a whistle and is located in the highly sought-after Fernwood complex, close to shopping, dining and the freeway. It has an awesome open-concept floor plan with a wonderful view out the living room slider, a BIG PLUS. Brand new laminate flooring in kitchen, hall, bedrooms and bathrooms with 2-year-old carpeting in living room. New AC/Heating unit May of 2019. Large kitchen with W/D hook-ups. Lots of counter space and cabinets including pantry. Bar seating. Large eat-in area for dining table. Large family room big enough for sectional with fireplace and a beautiful view of the mountains out the slider. Nice outside entertaining and relaxing space on balcony. Ceilings fans throughout. Large hall bath with double sinks, lots of storage and shower over tub. Lovely remodeled master bath with double sinks and large fiberglass and tile shower. Large walk-in closet off master bath. Large linen closets on both sides of hallway with plenty of storage. Complex is very well kept and is very quiet. Fernwood is a gated complex. Unit comes with 2 covered parking spaces. Hall closet assigned to this unit for extra storage space. Pool. Tennis courts. Fitness room. Elevator and stairs in building. This condo shows GREAT! Thank you!

Last Agent to Sell the Property

Travis Medley

Pro Realty License #01143905 Listed on: 09/09/2020

Last Buyer's Agent

GLORIA GROCHOWSKI

CENTURY 21 LOIS LAUER REALTY License #01151774

Create a Home Valuation Report for This Property
The Home Valuation Report is an in-depth analysis detailing your home's value as well as a comparison with similar homes in the area

Property Details

Home Type

  • Condominium

Year Built

  • Built in 1980

Lot Details

  • Home has East and West Exposure
  • Wrought Iron Fence

HOA Fees

  • $360 Monthly HOA Fees

Home Design

  • Traditional Architecture
  • Entry on the 2nd floor
  • Rolled or Hot Mop Roof
  • Stucco Exterior

Interior Spaces

  • 1,486 Sq Ft Home
  • 1-Story Property
  • Open Floorplan
  • Ceiling Fan
  • Gas Fireplace
  • Vertical Blinds
  • Sliding Doors
  • Living Room with Fireplace
  • 2 Fireplaces
  • Dining Room
  • Mountain Views

Kitchen

  • Breakfast Bar
  • Gas Oven
  • Gas Cooktop
  • Water Line To Refrigerator
  • Dishwasher
  • Formica Countertops
  • Disposal

Flooring

  • Carpet
  • Laminate
  • Tile

Bedrooms and Bathrooms

  • 3 Bedrooms
  • All Upper Level Bedrooms
  • Walk-In Closet
  • Remodeled Bathroom
  • Tile Bathroom Countertop
  • Double Vanity
  • 2nd Bath Tub/Shower Combo
  • Shower

Laundry

  • Laundry in Kitchen
  • Gas Dryer Hookup

Parking

  • 2 Carport Spaces
  • 4 Car Parking Spaces
  • Guest Parking
  • Assigned Parking

Pool

  • Pool House
  • In Ground Pool
  • In Ground Spa
  • Fence Around Pool
  • Outdoor Shower

Outdoor Features

  • Living Room Balcony
  • Covered Patio or Porch

Location

  • Unit is on the top floor
  • Property is near clubhouse

Schools

  • Kingsbury Elementary School
  • Cope Middle School
  • Redlands High School

Utilities

  • Forced Air Heating and Cooling System
  • Heat Pump System
  • Property is located within a water district
  • Water Heater

Additional Features

  • No Interior Steps
  • Green Features

Listing and Financial Details

  • Assessor Parcel Number 0173061480000

Community Details

Overview

  • Association fees include trash, water
  • 120 Units
  • On-Site Maintenance
  • RV Parking in Community
  • Planned Unit Development

Amenities

  • Clubhouse
  • Elevator
  • Community Mailbox

Recreation

  • Fitness Center
  • Community Pool
  • Community Spa

Pet Policy

  • Pets Allowed with Restrictions
  • Pet Size Limit

Security

  • On-Site Manager or Management
  • Card or Code Access
  • Gated Community

Property Details

Home Type

Condominium

Year Built

Built in 1980

Lot Details

1,307 Sq Ft Lot

HOA Fees

$360 per month

Listing Details

  • Property Type: Residential
  • Property Sub Type: Condominium
  • Property Attached/Detached: Yes
  • Property Orientation Faces: Front Door Faces East, Leisure Faces West
  • Levels: Two, Top
  • Building Number Of Stories: 1
  • Building Style: Traditional
  • Disability Access: No Interior Steps
  • Entry Floor: 2
  • Entry Location: Elevator, Main Level
  • List Price per Sq Ft: 218.64
  • Lp Sp Ratio: 1.0000
  • Unit Total In Complex: 120
  • View Type: Mountain(s)
  • Water District Name: Redlands
  • Year Built: 1980
  • Listing I D: 219049326
  • Listing Member Address: 78745 St. Thomas Dr., Bermuda Dunes, CA 92203
  • Listing Office Address: 78745 St. Thomas Dr., Bermuda Dunes, CA 92203
  • Listing Office Fax: (760) 200-2352
  • Selling Office Address: 4 W. REDLANDS BLVD #200, REDLANDS, CA 92373
  • Street Direction: E
  • Land Type: Fee
  • New Construction: No
  • Subdivision: Not Applicable
  • Special Features: None

Interior Features

  • Appliances: Dishwasher, Gas Cooktop, Gas Oven, Water Line to Refrigerator, Gas Dryer Hookup, Disposal
  • Fireplace: Yes
  • Fireplace Location: Living Room
  • Interior Amenities: Living Room Balcony, Open Floorplan
  • Fireplace Features: Gas
  • Flooring: Carpet, Tile, Laminate
  • Bedroom Features: All Bedrooms Up, Walk In Closet
  • Total Bedrooms: 3
  • Bathroom Features: Double Vanity(s), Fiberglass Shower, Tile Shower, Tile Counters, Shower Over Tub, Shower & Tub, Remodeled
  • Total Bathrooms: 2.00
  • Full Bathrooms: 1
  • Three Quarter Bathrooms: 1
  • Eating Areas: Breakfast Counter/Bar, Dining Area
  • Kitchen Features: Formica Counters, Pantry
  • Laundry: In Kitchen
  • Estimated Sq Ft: 1486.00
  • Windows Treatments: Vertical Blinds, Blinds

Exterior Features

  • Construction: Stucco
  • Other Features: Balcony, Tennis Court
  • Other Structures: Pool House, Outside Shower
  • Roofing: Rolled/Hot Mop
  • Fencing: Wrought Iron
  • Patio: Covered, Balcony, Concrete Slab
  • Pool: Yes
  • Pool Accessories: Safety Fence
  • Pool Construction: In Ground
  • Pool Description: Community, In Ground
  • Pool Location: Community
  • Planned Unit Development: Yes
  • Spa Hot Tub: Yes
  • Spa Hot Tub Construction: In Ground
  • Spa Hot Tub Description: Community
  • View: Yes

Garage/Parking

  • Parking: Assigned
  • Total Carport Spaces: 2.00
  • Total Covered Spaces: 2.00
  • Total Parking Spaces: 4.00

Utilities

  • Cooling Type: Air Conditioning, Central Air, Ceiling Fan(s)
  • Heating: Central, Heat Pump, Forced Air
  • Heating Fuel: Electric
  • Security: Card/Code Access, Gated Community
  • Sewer: In, Connected and Paid
  • Water: Water District
  • Water Heater Feature: Water Heater Unit

Association/Amenities

  • Community Features: Community Mailbox, Trailer Storage Available
  • Association #1 Frequency: Monthly
  • Pet Rules: Assoc Pet Rules, Size Limit
  • Gated Community: Yes

Condo/Co-op/Association

  • Association Fees Include: Trash, Water
  • Association Amenities: Clubhouse, Elevator(s), Pet Rules, Management, Maintenance Grounds, Guest Parking, Fitness Center
  • HOA Information: Yes
  • HOA Fee 1: 360.00
  • Total Monthly Association Fees: 360.00
  • Unit Location: Inside Unit, Top Floor

Lot Info

  • Assessor Parcel Number: 0173061480000
  • Lot Description: Level
  • Lot Location: Close to Clubhouse

Green Features

  • Green Features: Yes
  • Green Location: Walkability

Rental Info

  • Furnished: Unfurnished
  • Land Lease Type: Fee Simple
  • Rental Restrictions: Yes

Multi Family

  • Total Fireplaces: 2

MLS Schools

  • Elementary School: Kingsbury
  • High School: Redlands
  • Junior Middle School: Cope
  • School District: Redlands Unified

Ownership History

We collect this data history from publicly available records. To have your information removed, we recommend requesting removal directly through your county’s website.

Date Name Owned For Owner Type

Purchase Details

Listed on
Sep 9, 2020
Closed on
Oct 7, 2020
Sold by
Medley Travis D and Medley Diane
Bought by
Seller's Agent
Travis Medley
Pro Realty
Buyer's Agent
GLORIA GROCHOWSKI
CENTURY 21 LOIS LAUER REALTY
List Price
$319,900
Sold Price
$324,900
Premium/Discount to List
$5,000
1.56%

Home Financials for this Owner

Home Financials are based on the most recent Mortgage that was taken out on this home.
Original Mortgage
$155,000
Outstanding Balance
$134,422
Interest Rate
2.8%
Mortgage Type
New Conventional

Purchase Details

Closed on
Feb 23, 2004
Sold by
Taylor Donna M
Bought by
Lucchesi Victor

Purchase Details

Closed on
Mar 24, 2000
Sold by
Neal Letitia D
Bought by
Lucchesi Victor

Home Financials for this Owner

Home Financials are based on the most recent Mortgage that was taken out on this home.
Original Mortgage
$107,000
Interest Rate
8.22%
Mortgage Type
FHA
Source: Public Records

Home Values in the Area

Source: Public Records

Average Home Value in this Area


Source: Public Records

Agents Specializing in South Redlands, CA

See All Agents

Purchase History

We collect this data history from publicly available records. To have your information removed, we recommend requesting removal directly through your county’s website.

Date Buyer Sale Price Title Company
$325,000 Lawyers Title
Lucchesi Victor -- First American
Medley Travis D $190,000 First American
Lucchesi Victor $115,000 Lawyers Title Company
Source: Public Records

Mortgage History

We collect this data history from publicly available records. To have your information removed, we recommend requesting removal directly through your county’s website.

Date Status Borrower Loan Amount
Open $155,000
Previous Owner Lucchesi Victor $134,400
Previous Owner Lucchesi Victor $109,470
Previous Owner Lucchesi Victor $107,000
Source: Public Records

Property History

We collect this data history from publicly available records. To have your information removed, we recommend requesting removal directly through your county’s website.

Date Event Price List to Sale Price per Sq Ft
10/28/2020 10/28/20 Sold $324,900 0.0% $219 / Sq Ft
09/11/2020 09/11/20 Off Market $324,900 -- --
09/09/2020 09/09/20 For Sale $319,900 -- $215 / Sq Ft
Source: California Desert Association of REALTORS®

Tax History

We collect this data history from publicly available records. To have your information removed, we recommend requesting removal directly through your county’s website.

Year Tax Paid Tax Assessment Tax Assessment Total Assessment is a certain percentage of the fair market value that is determined by local assessors to be the total taxable value of land and additions on the property. Land Improvement
2026 $4,386 $358,716 $107,614 $251,102
2025 $4,386 $351,682 $105,504 $246,178
2024 $4,096 $344,786 $103,435 $241,351
2023 $4,091 $338,026 $101,407 $236,619
2022 $4,032 $331,398 $99,419 $231,979
2021 $4,106 $324,900 $97,470 $227,430
2020 $3,117 $247,009 $61,753 $185,256
2019 $3,031 $242,166 $60,542 $181,624
2018 $2,955 $237,418 $59,355 $178,063
2017 $2,931 $232,763 $58,191 $174,572
2016 $2,898 $228,199 $57,050 $171,149
2015 $2,877 $224,771 $56,193 $168,578
2014 $2,669 $208,000 $62,000 $146,000
Source: Public Records

Agents Affiliated with this Home

  • Section Image
See All Agents

Map

Source: California Desert Association of REALTORS®

MLS Number: 219049326

California Desert Association of REALTORS®

APN: 0173-061-48

Your Personal Tour Guide

Ask me questions while you tour the home.