
Jonas Farrell
John Farrell Real Estate Co.
(314) 742-3654
106 Total Sales
3 in Eldon
$20K - $390K Price Range
Estimated Value: $204,578
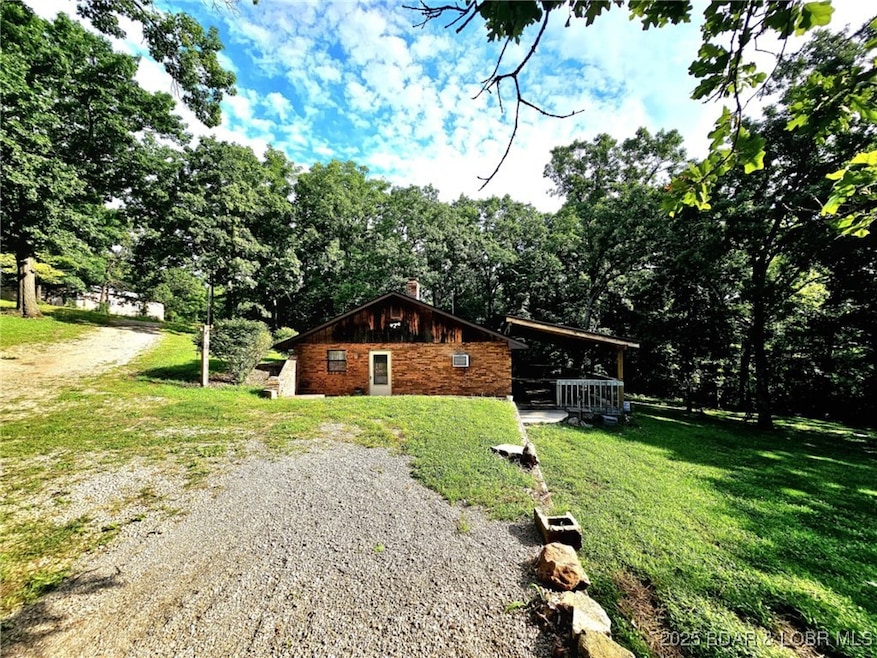
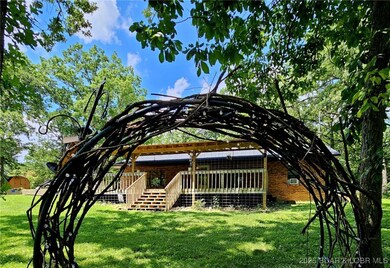
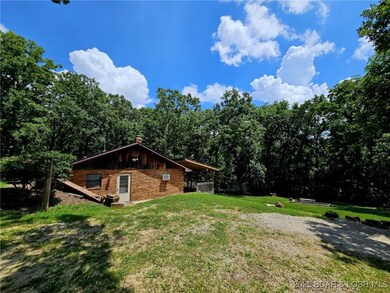
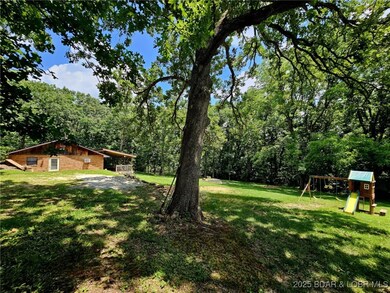
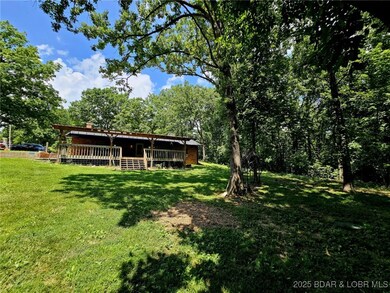
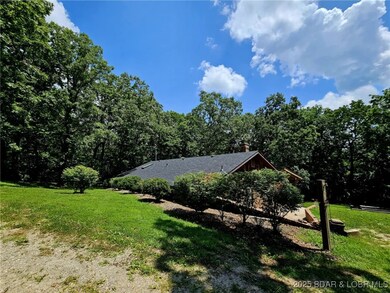
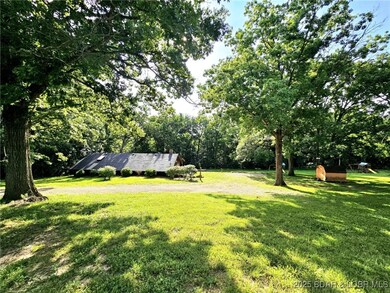
Peaceful country setting with room to play. This 3 bedroom-energy efficient earth contact home sits on over a half acre of land. The house roof and deck roof are approximately one year old. You will want to sit on the covered deck for hours just listening and watching the nature and wildlife. The double sided beautiful brick fireplace wall with a wood burning stove will make the chilly winter nights cozy. The master bedroom is very spacious and the skylight provides natural lighting. Bedroom 2 & 3 are good size rooms as well. You will really appreciate the large bathroom and utility room. Enjoy sitting in your living room overlooking your expansive covered deck and woods. There is plenty of room to build a garage or workshop in addition to the 2 other sheds on site. Newer engineered septic system with regularly scheduled maintenance plan. Tile flooring in the kitchen and bathroom. The living room and bedrooms are a blank canvas for you to finish as you please. Dreaming of living the country life? Call today and schedule a private tour.
Last Agent to Sell the Property
ReeceNichols Real Estate Brokerage Phone: 573-746-4244 License #2023011606 Listed on: 06/27/2025
We collect this data history from publicly available records. To have your information removed, we recommend requesting removal directly through your county’s website.
Jonas Farrell
John Farrell Real Estate Co.
(314) 742-3654
106 Total Sales
3 in Eldon
$20K - $390K Price Range
Mark Knapp
RE/MAX Jefferson City
(573) 691-5928
25 Total Sales
2 in Eldon
$350K - $620K Price Range
EUGENE AZARSKIS
RE/MAX Lake of the Ozarks
(573) 641-8689
85 Total Sales
2 in Eldon
$175K - $530K Price Range
ROSA POWELL
Berkshire Hathaway HomeServices Lake Ozark Realty
(314) 451-7885
40 Total Sales
3 in Eldon
$217K - $609K Price Range
Amanda Greenwood
Century 21 Community
(417) 344-2472
132 Total Sales
1 in Eldon
$787,000 Price
Doreen McCormick
Ozark Realty
(573) 279-1675
74 Total Sales
6 in Eldon
$196K - $294K Price Range
We collect this data history from publicly available records. To have your information removed, we recommend requesting removal directly through your county’s website.
| Date | Buyer | Sale Price | Title Company |
|---|---|---|---|
| -- | None Listed On Document | ||
| -- | First Title Ins | ||
| -- | None Available | ||
| -- | Monarch Title Of Central Mis |
We collect this data history from publicly available records. To have your information removed, we recommend requesting removal directly through your county’s website.
| Date | Status | Borrower | Loan Amount |
|---|---|---|---|
| Previous Owner | $112,305 | ||
| Previous Owner | $112,818 | ||
| Previous Owner | $53,000 | ||
| Previous Owner | $40,000 |
We collect this data history from publicly available records. To have your information removed, we recommend requesting removal directly through your county’s website.
| Date | Event | Price | List to Sale | Price per Sq Ft | Prior Sale |
|---|---|---|---|---|---|
| 08/08/2025 08/08/25 | Sold | -- | -- | -- | |
| 06/27/2025 06/27/25 | For Sale | $194,800 | +69.5% | $130 / Sq Ft | |
| 06/04/2019 06/04/19 | For Sale | $114,900 | 0.0% | $77 / Sq Ft | |
| 05/28/2019 05/28/19 | Sold | -- | -- | -- | View Prior Sale |
| 05/28/2019 05/28/19 | Sold | -- | -- | -- | View Prior Sale |
| 05/28/2019 05/28/19 | Pending | -- | -- | -- | |
| 04/28/2019 04/28/19 | Pending | -- | -- | -- | |
| 03/28/2019 03/28/19 | For Sale | $114,900 | -- | $77 / Sq Ft |
We collect this data history from publicly available records. To have your information removed, we recommend requesting removal directly through your county’s website.
| Year | Tax Paid | Tax Assessment Tax Assessment Total Assessment is a certain percentage of the fair market value that is determined by local assessors to be the total taxable value of land and additions on the property. | Land | Improvement |
|---|---|---|---|---|
| 2025 | $544 | $11,220 | $760 | $10,460 |
| 2024 | $501 | $9,860 | $690 | $9,170 |
| 2023 | $500 | $9,860 | $690 | $9,170 |
| 2022 | $500 | $9,860 | $690 | $9,170 |
| 2021 | $501 | $9,860 | $690 | $9,170 |
| 2020 | $489 | $9,530 | $690 | $8,840 |
| 2019 | $490 | $9,530 | $690 | $8,840 |
| 2018 | $464 | $8,850 | $690 | $8,160 |
| 2017 | $454 | $9,150 | $670 | $8,480 |
| 2016 | $458 | $9,150 | $0 | $0 |
| 2015 | -- | $9,150 | $0 | $0 |
| 2012 | -- | $9,400 | $0 | $0 |
Seller's Agent in 2025
Debbie Slavens
ReeceNichols Real Estate
(816) 721-5923
60 Total Sales
Buyer's Agent in 2025
Victoria Devine
Dunn and Associates LLC
(573) 286-6216
46 Total Sales
Seller's Agent in 2019
Renda Fisher
First Choice Realty
(573) 216-8987
28 Total Sales
Seller's Agent in 2019
Matthew Smith
EXP Realty LLC
(573) 261-5903
969 Total Sales
R
Buyer's Agent in 2019
Roy Carrico
Out of Area LOBR
(713) 304-7552
368 Total Sales
Source: Lake of the Ozarks Board of REALTORS®
MLS Number: 3578785
APN: 054017000000006002
Disclaimer: Certain information contained herein is derived from information provided by parties other than Homes.com. All information provided is deemed reliable, but is not guaranteed to be accurate and should be independently verified.
IDX information is provided exclusively for personal, non-commercial use, and may not be used for any purpose other than to identify prospective properties consumers may be interested in purchasing. Information is deemed reliable but not guaranteed.
Ask me questions while you tour the home.