NOT LISTED FOR SALE

238 This Way Freeport, FL 32439

Estimated Value: $385,000 - $436,512

4 Beds
2.5 Baths
2,416 Sq Ft
$167/Sq Ft Est. Value

Sale Details

Date Sold: June 28, 2024

Last sale price $410,000 $170 Per Sq Ft

Est. 1% decrease in value since last sale

Current estimated payment $2,522 / mo

158 Days on Market

Highlights

  • Community Boat Dock
  • Beach
  • Fishing
  • Freeport Middle School Rated A-
  • Fitness Center
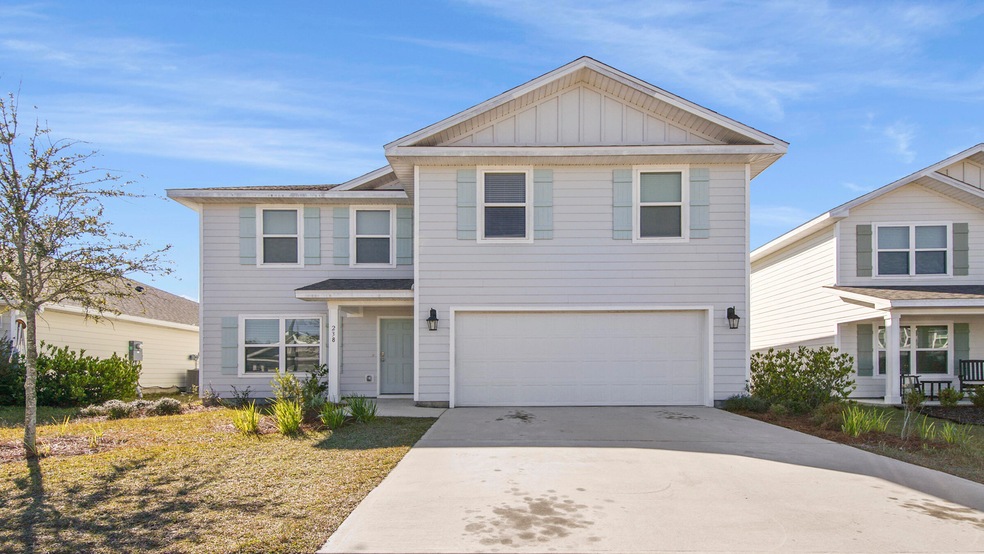
  • Craftsman Architecture

About This Home

As of June 2024

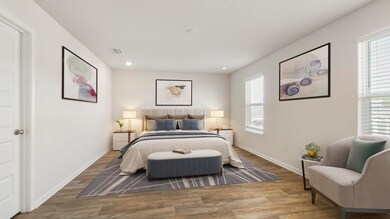
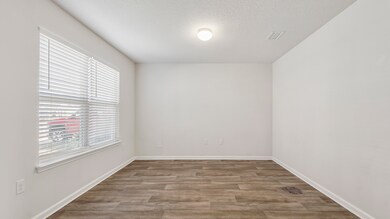
Motivated Seller and Priced for quick sale. Washer, Dryer and Fridge included! Move in ready with upgraded flooring, freshly painted walls, and a partially fenced lot that offers privacy and stunning views of the preserve.
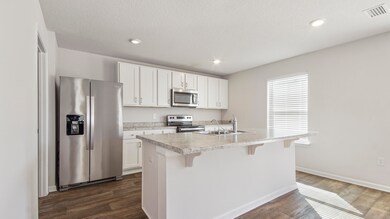
The kitchen is equipped with stainless appliances including a stove, microwave, disposal and dishwasher. The Shaker style cabinetry adds a touch of elegance, while the vinyl flooring throughout is both stylish and durable. In the bedrooms you will find space for oversized furniture. This stunning property not only boasts updated features and stunning views but also offers convenient amenities. The spacious layout and resort style facilities cater to every lifestyle.
Don't miss out on this fantastic opportunity to live in your dream home situated close to beaches, amenities and upcoming school!

Last Agent to Sell the Property

Marcella Stefani

ERA American Real Estate License #3321548 Listed on: 12/18/2023

Co-Listed By

Michael Herlihy

ERA American Real Estate License #3465253

Last Buyer's Agent

Test Test

ECN - Unknown Office

Home Details

Home Type

  • Single Family

Est. Annual Taxes

  • $4,393

Year Built

  • Built in 2021

Lot Details

  • 6,970 Sq Ft Lot
  • Lot Dimensions are 51x130
  • Partially Fenced Property
  • Privacy Fence
  • Interior Lot
  • Sprinkler System
  • Cleared Lot
  • Lawn Pump

Parking

  • 2 Car Attached Garage
  • Automatic Garage Door Opener

Home Design

  • Craftsman Architecture
  • Newly Painted Property
  • Slab Foundation
  • Dimensional Roof
  • Vinyl Trim
  • Cement Board or Planked

Interior Spaces

  • 2,416 Sq Ft Home
  • 2-Story Property
  • Vaulted Ceiling
  • Recessed Lighting
  • Double Pane Windows
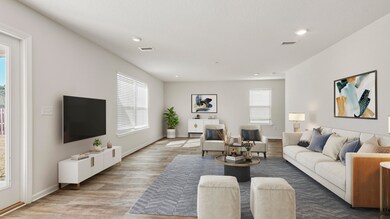
  • Great Room
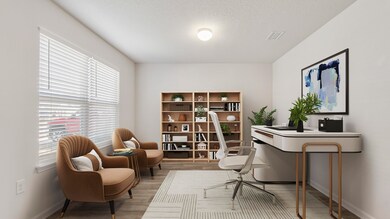
  • Home Office
  • Vinyl Flooring
  • Fire and Smoke Detector
  • Exterior Washer Dryer Hookup

Kitchen

  • Walk-In Pantry
  • Induction Cooktop
  • Microwave
  • Ice Maker
  • Dishwasher
  • Kitchen Island
  • Disposal

Bedrooms and Bathrooms

  • 4 Bedrooms
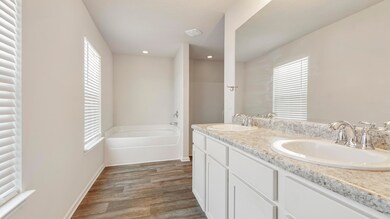
  • Dual Vanity Sinks in Primary Bathroom
  • Separate Shower in Primary Bathroom
  • Garden Bath

Schools

  • Freeport Elementary And Middle School
  • Freeport High School

Utilities

  • Central Heating and Cooling System
  • Underground Utilities
  • Electric Water Heater
  • Cable TV Available

Listing and Financial Details

  • Minimum Rental Period
  • No Short Term Rentals Allowed
  • Assessor Parcel Number 18-1S-19-23213-000-0810

Community Details

Overview

  • Property has a Home Owners Association
  • Association fees include accounting, land recreation, management, master, recreational faclty, security, cable TV
  • Hammock Bay Subdivision
  • The community has rules related to covenants

Amenities

  • Community Barbecue Grill
  • Picnic Area
  • Community Pavilion
  • Meeting Room
  • Community Storage Space

Recreation

  • Community Boat Dock
  • Beach
  • Tennis Courts
  • Pickleball Courts
  • Community Playground
  • Fitness Center
  • Exercise Course
  • Community Pool
  • Fishing

Home Details

Home Type

Single Family

Est. Annual Taxes

$4,393

Year Built

Built in 2021

Lot Details

6,970 Sq Ft Lot

Parking

2

Listing Details

  • Property Sub Type: Detached Single Family
  • Prop. Type: Residential
  • Lot Size Acres: 0.16
  • Lot Size: 51x130
  • Road Surface Type: Paved
  • Co List Office Mls Id: EAM1
  • Co List Office Phone: 850-651-2454
  • Subdivision Name: HAMMOCK BAY
  • Directions: From HWY 331 and HWY 20: Left onto HWY 20; Follow to Great Hammock Bend; Follow to Hammock Trail West; Stay on Hammock Trail to Earl Godwin Rd (Mills District of Hammock Bay); Turn Left onto That Way; Turn Right onto This Way and home will be on your Left.
  • Architectural Style: Craftsman Style
  • Carport Y N: No
  • New Construction: No
  • Building Stories: 2
  • Year Built: 2021
  • Remarks Misc:Remarks: Motivated Seller and Priced for quick sale. Washer, Dryer and Fridge included! Move in ready with upgraded flooring, freshly painted walls, and a partially fenced lot that offers privacy and stunning views of the preserve. The kitchen is equipped with stainless appliances including a stove, microwave, disposal and dishwasher. The Shaker style cabinetry adds a touch of elegance, while the vinyl flooring throughout is both stylish and durable. In the bedrooms you will find space for oversized furniture. This stunning property not only boasts updated features and stunning views but also offers convenient amenities. The spacious layout and resort style facilities cater to every lifestyle. Don't miss out on this fantastic opportunity to live in your dream home
  • Utilities Electric: Yes
  • Utilities:Public Sewer: Yes
  • Utilities:Public Water: Yes
  • Energy:AC - Central Elect: Yes
  • Energy:Heat Cntrl Electric: Yes
  • Energy:Water Heater - Elect: Yes
  • Appliances Microwave: Yes
  • Energy:Double Pane Windows: Yes
  • Utilities:Underground: Yes
  • Rooms:Great Room: Yes
  • Rooms:Office2: Yes
  • Special Features: None
  • Stories: 2

Interior Features

  • Appliances: Auto Garage Door Opn, Dishwasher, Disposal, Microwave, Refrigerator W/IceMk, Smoke Detector, Smooth Stovetop Rnge, Water Heater - Elect
  • Full Bathrooms: 2
  • Half Bathrooms: 1
  • Total Bedrooms: 4
  • Flooring: Floor Vinyl
  • Interior Amenities: Ceiling Raised, Kitchen Island, Lighting Recessed, Newly Painted, Pantry, Washer/Dryer Hookup
  • Window Features: Double Pane Windows
  • Interior:WasherDryer Hookup: Yes
  • Appliances Dishwasher: Yes
  • Appliances:Smoke Detector: Yes
  • Mstr BdrmMstr Bath:MBath Garden Tub: Yes
  • Mstr BdrmMstr Bath:MBath Separate Shwr: Yes
  • Appliances:Refrigerator WIceMk: Yes
  • Interior:Floor Vinyl: Yes
  • Appliances:Smooth Stovetop Rnge: Yes
  • Mstr BdrmMstr Bath:MBath Double Vanity: Yes
  • Interior:Lighting Recessed: Yes
  • Interior:Kitchen Island: Yes
  • Interior:Newly Painted: Yes

Exterior Features

  • Fencing: Fenced Lot-Part, Fenced Privacy
  • Lot Features: Cleared, Covenants, Interior, Restrictions, Sidewalk, Storm Sewer
  • Pool Features: Pool Type
  • Construction Type: Siding CmntFbrHrdBrd, Trim Vinyl
  • Exterior Features: Lawn Pump, Sprinkler System
  • Foundation Details: Slab
  • Property Condition: Construction Complete
  • Construction Status:Construction Complete: Yes
  • Lot Features:Interior: Yes
  • ConstructionSiding:Slab: Yes
  • Exterior:Fenced Lot-Part: Yes
  • Lot Features:Covenants: Yes
  • Lot Features:Restrictions: Yes
  • Lot Features:Cleared: Yes
  • ConstructionSiding:Roof Dimensional Shg: Yes
  • ConstructionSiding:Trim Vinyl: Yes
  • ConstructionSiding:Siding CmntFbrHrdBrd: Yes
  • Exterior:Lawn Pump: Yes
  • Exterior:Sprinkler System: Yes
  • Exterior:Fenced Privacy: Yes
  • Lot Features:Sidewalk: Yes
  • Lot Features:Storm Sewer: Yes

Garage/Parking

  • Attached Garage: Yes
  • Garage Spaces: 2.0
  • Total Parking Spaces: 4.0
  • General Property Info:Garage2: Yes
  • Parking Features:Garage Attached: Yes
  • Appliances:Auto Garage Door Opn: Yes

Utilities

  • Cooling: Central Air
  • Cooling Y N: Yes
  • Heating: Central
  • Heating Yn: Yes
  • Sewer: Public Sewer
  • Utilities: Electric, Public Water, TV Cable, Underground
  • Utility: Yes

Condo/Co-op/Association

  • Community Features: Short Term Rental - Not Allowed, Pickle Ball, BBQ Pit/Grill, Beach, Community Room, Dock, Exercise Room, Fishing, Minimum Rental Prd, Pavillion/Gazebo, Pets Allowed, Picnic Area, Playground, Pool, Project, Separate Storage, Tennis, TV Cable, Waterfront
  • Association: Yes

Association/Amenities

  • Fees Include:Master Association: Yes

Fee Information

  • Association Fee Includes: Accounting, Land Recreation, Management, Master Association, Recreational Faclty, Security, Cable TV

Schools

  • Elementary School: Freeport
  • High School: Freeport
  • Middle Or Junior School: Freeport

Lot Info

  • Lot Size Sq Ft: 6969.6
  • Parcel #: 18-1S-19-23213-000-0810
  • Zoning: Resid Single Family

Tax Info

  • Tax Annual Amount: 4392.59
  • Tax Year: 2022

Ownership History

We collect this data history from publicly available records. To have your information removed, we recommend requesting removal directly through your county’s website.

Date Name Owned For Owner Type

Purchase Details

Listed on
Dec 18, 2023
Closed on
Jun 26, 2024
Sold by
Bought by
Seller's Agent
Marcella Stefani
ERA American Real Estate
Buyer's Agent
Test Test
ECN - Unknown Office
List Price
$443,500
Sold Price
$410,000
Premium/Discount to List
-$33,500
-7.55%
Views
67
Current Estimated Value
$404,128

Home Financials for this Owner

Home Financials are based on the most recent Mortgage that was taken out on this home.
Estimated Appreciation
-$5,872
Avg. Annual Appreciation
-0.73%
Original Mortgage
$418,815
Outstanding Balance
$412,344
Interest Rate
7.02%
Mortgage Type
VA
Estimated Equity
-$8,216

Purchase Details

Closed on
Jun 30, 2023
Sold by
Bought by

Purchase Details

Closed on
May 25, 2021
Sold by
Bought by
Source: Public Records
Create a Home Valuation Report for This Property
The Home Valuation Report is an in-depth analysis detailing your home's value as well as a comparison with similar homes in the area

Home Values in the Area

Source: Public Records

Average Home Value in this Area


Source: Public Records

Purchase History

We collect this data history from publicly available records. To have your information removed, we recommend requesting removal directly through your county’s website.

Date Buyer Sale Price Title Company
$410,000 Championship Title
$100 None Listed On Document
$335,934 Dhi Title Of Florida Inc
Source: Public Records

Mortgage History

We collect this data history from publicly available records. To have your information removed, we recommend requesting removal directly through your county’s website.

Date Status Borrower Loan Amount
Open $418,815
Source: Public Records

Property History

We collect this data history from publicly available records. To have your information removed, we recommend requesting removal directly through your county’s website.

Date Event Price List to Sale Price per Sq Ft
06/28/2024 06/28/24 Sold $410,000 -0.5% $170 / Sq Ft
05/24/2024 05/24/24 Pending -- -- --
05/17/2024 05/17/24 Price Changed $411,900 -0.7% $170 / Sq Ft
04/03/2024 04/03/24 Price Changed $415,000 -3.5% $172 / Sq Ft
03/11/2024 03/11/24 Price Changed $429,900 -1.4% $178 / Sq Ft
02/02/2024 02/02/24 Price Changed $435,900 -0.9% $180 / Sq Ft
01/29/2024 01/29/24 Price Changed $439,900 -0.8% $182 / Sq Ft
12/18/2023 12/18/23 For Sale $443,500 -- $184 / Sq Ft
Source: Emerald Coast Association of REALTORS®

Tax History

We collect this data history from publicly available records. To have your information removed, we recommend requesting removal directly through your county’s website.

Year Tax Paid Tax Assessment Tax Assessment Total Assessment is a certain percentage of the fair market value that is determined by local assessors to be the total taxable value of land and additions on the property. Land Improvement
2025 $4,218 $372,614 $50,000 $322,614
2024 $4,926 $372,099 $49,485 $322,614
2023 $4,926 $371,694 $0 $0
2022 $4,393 $337,904 $54,928 $282,976
2021 $603 $45,755 $45,755 $0
2020 $17 $1,254 $1,254 $0
Source: Public Records

Agents Affiliated with this Home

  • Section Image
  • Section Image
  • Section Image
See All Agents

Map

Source: Emerald Coast Association of REALTORS®

MLS Number: 938273

Emerald Coast Association of REALTORS®

APN: 18-1S-19-23213-000-0810

Your Personal Tour Guide

Ask me questions while you tour the home.