
Max Gygi
RE/MAX Results
(651) 615-3753
196 Total Sales
1 in Maplewood Heights
$410,000 Price

Estimated Value: $416,575
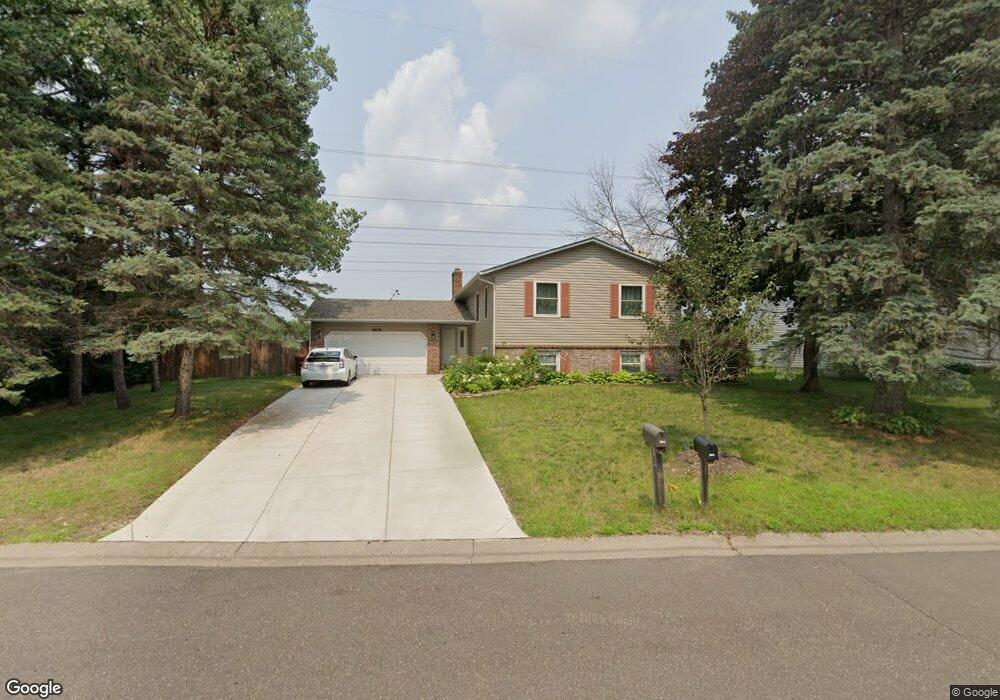
Wonderful entertaining home. Large fenced back yard with in-ground pool, deck overlooking, patio area and still room to play. Great open floor plan, well maintained, many upgrades and updates throughout the home. FP in family room. Private master 3/4 bath
Last Agent to Sell the Property
Joshua Leonhardt
Coldwell Banker Burnet Listed on: 02/14/2012
Last Buyer's Agent
Lance Fellman
Edina Realty, Inc.
We collect this data history from publicly available records. To have your information removed, we recommend requesting removal directly through your county’s website.
Max Gygi
RE/MAX Results
(651) 615-3753
196 Total Sales
1 in Maplewood Heights
$410,000 Price
Jennifer Giovinazzo
eXp Realty
(651) 661-2759
129 Total Sales
1 in Maplewood Heights
$403,000 Price
Lisa Boe
Keller Williams Premier Realty
(651) 383-8969
72 Total Sales
1 in Maplewood Heights
$390,000 Price
Artemisa Boston
eXp Realty
(612) 255-5850
1,090 Total Sales
2 in Maplewood Heights
$347K - $420K Price Range
Austin Eaton
Real Broker, LLC
(612) 361-4446
163 Total Sales
1 in Maplewood Heights
$351,000 Price
David Widell
RE/MAX Advantage Plus
(952) 900-3098
181 Total Sales
1 in Maplewood Heights
$331,000 Price
We collect this data history from publicly available records. To have your information removed, we recommend requesting removal directly through your county’s website.
| Date | Buyer | Sale Price | Title Company |
|---|---|---|---|
| -- | Partners Title Llc | ||
| $180,000 | Title Recording Services Inc | ||
| $15,351 | -- |
We collect this data history from publicly available records. To have your information removed, we recommend requesting removal directly through your county’s website.
| Date | Status | Borrower | Loan Amount |
|---|---|---|---|
| Open | $155,500 | ||
| Closed | $176,739 |
We collect this data history from publicly available records. To have your information removed, we recommend requesting removal directly through your county’s website.
| Date | Event | Price | List to Sale | Price per Sq Ft |
|---|---|---|---|---|
| 03/29/2013 03/29/13 | Sold | $180,000 | -14.3% | $74 / Sq Ft |
| 02/15/2013 02/15/13 | Pending | -- | -- | -- |
| 02/14/2012 02/14/12 | For Sale | $210,000 | -- | $86 / Sq Ft |
We collect this data history from publicly available records. To have your information removed, we recommend requesting removal directly through your county’s website.
| Year | Tax Paid | Tax Assessment Tax Assessment Total Assessment is a certain percentage of the fair market value that is determined by local assessors to be the total taxable value of land and additions on the property. | Land | Improvement |
|---|---|---|---|---|
| 2026 | $5,834 | $405,200 | $73,600 | $331,600 |
| 2025 | $5,264 | $407,700 | $73,600 | $334,100 |
| 2023 | $5,264 | $372,100 | $73,600 | $298,500 |
| 2022 | $4,568 | $364,200 | $73,600 | $290,600 |
| 2021 | $4,092 | $311,700 | $73,600 | $238,100 |
| 2020 | $4,196 | $287,900 | $73,600 | $214,300 |
| 2019 | $3,724 | $276,200 | $73,600 | $202,600 |
| 2018 | $3,586 | $251,900 | $73,600 | $178,300 |
| 2017 | $3,546 | $237,600 | $73,600 | $164,000 |
| 2016 | $3,552 | $0 | $0 | $0 |
| 2015 | $3,422 | $226,000 | $65,500 | $160,500 |
| 2014 | $3,032 | $0 | $0 | $0 |
J
Seller's Agent in 2013
Joshua Leonhardt
Coldwell Banker Burnet
L
Buyer's Agent in 2013
Lance Fellman
Edina Realty, Inc.
Source: REALTOR® Association of Southern Minnesota
MLS Number: 4105036
APN: 01-29-22-21-0002
Disclaimer: Certain information contained herein is derived from information provided by parties other than Homes.com. All information provided is deemed reliable, but is not guaranteed to be accurate and should be independently verified.
IDX information is provided exclusively for personal, non-commercial use, and may not be used for any purpose other than to identify prospective properties consumers may be interested in purchasing. Information is deemed reliable but not guaranteed.
Ask me questions while you tour the home.