
Randell Richmond
eXp Realty, LLC
(580) 232-7340
70 Total Sales
1 in Binghampton
$62,000 Price
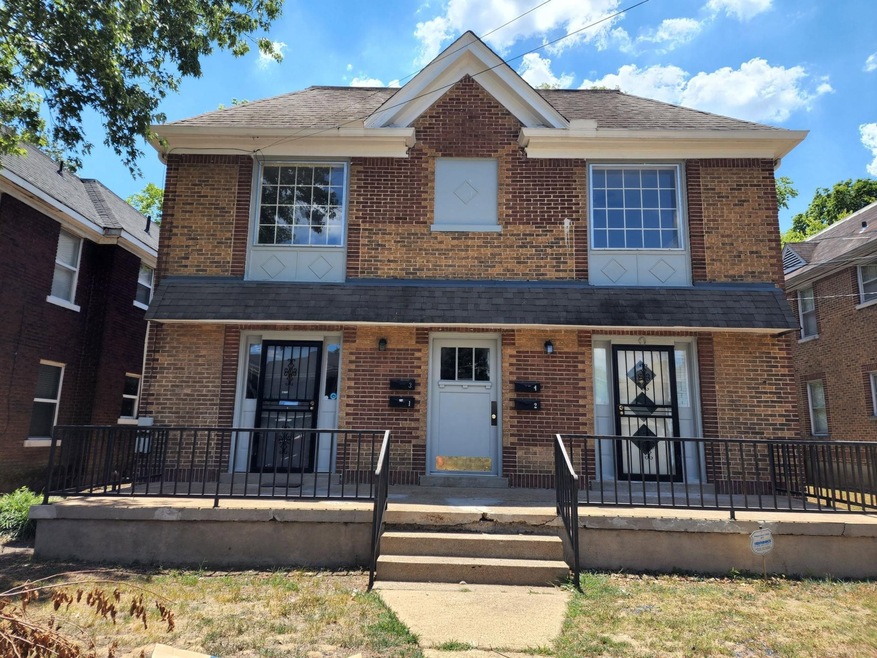
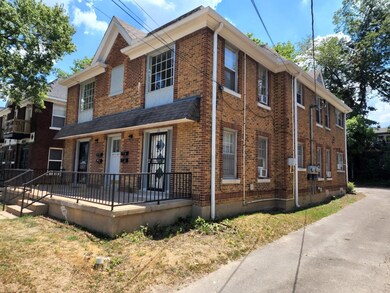
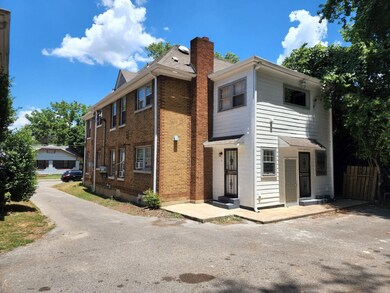
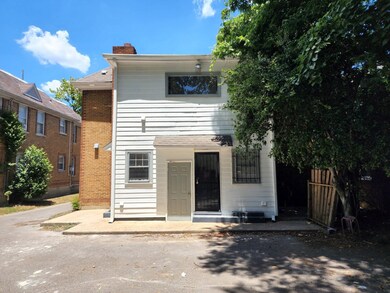
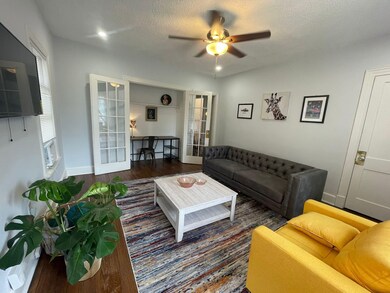
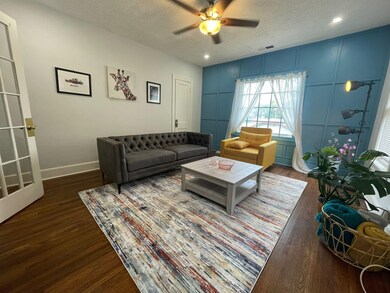

4 unit building. Each unit has 1 bedroom and 1 bath. Parking in rear of building. Great income producing property. 100 % occupied.
Last Agent to Sell the Property
homecoin.com License #357494 Listed on: 12/02/2023
We collect this data history from publicly available records. To have your information removed, we recommend requesting removal directly through your county’s website.
Randell Richmond
eXp Realty, LLC
(580) 232-7340
70 Total Sales
1 in Binghampton
$62,000 Price
Amanda Lester
NextHome Cornerstone Realty
(901) 763-8976
38 Total Sales
2 in Binghampton
$70K - $207K Price Range
Charles Harris
Coldwell Banker Collins-Maury
(901) 450-5570
96 Total Sales
1 in Binghampton
$140,000 Price
Michael Tally
Tally Real Estate Group LLC
(866) 458-3110
54 Total Sales
1 in Binghampton
$127,894 Price
Austin Hall
Evernest LLC
(901) 519-2656
59 Total Sales
1 in Binghampton
$100,000 Price
Vivian Denogean
Fast Track Realty, LLC
(901) 479-1341
105 Total Sales
2 in Binghampton
$54K - $145K Price Range
We collect this data history from publicly available records. To have your information removed, we recommend requesting removal directly through your county’s website.
| Date | Buyer | Sale Price | Title Company |
|---|---|---|---|
| $400,000 | Local Title | ||
| $345,000 | Realty Title | ||
| $89,000 | Realty Title & Escrow | ||
| $160,000 | None Available | ||
| $138,000 | -- |
We collect this data history from publicly available records. To have your information removed, we recommend requesting removal directly through your county’s website.
| Date | Status | Borrower | Loan Amount |
|---|---|---|---|
| Open | $320,000 | ||
| Previous Owner | $280,000 | ||
| Previous Owner | $130,400 | ||
| Previous Owner | $131,100 |
We collect this data history from publicly available records. To have your information removed, we recommend requesting removal directly through your county’s website.
| Date | Event | Price | List to Sale | Price per Sq Ft | Prior Sale |
|---|---|---|---|---|---|
| 01/14/2026 01/14/26 | For Sale | $335,000 | -16.3% | $83 / Sq Ft | |
| 04/19/2024 04/19/24 | Sold | $400,000 | -3.6% | $99 / Sq Ft | |
| 03/05/2024 03/05/24 | Pending | -- | -- | -- | |
| 12/22/2023 12/22/23 | Price Changed | $415,000 | -4.6% | $102 / Sq Ft | |
| 12/02/2023 12/02/23 | For Sale | $435,000 | +26.1% | $107 / Sq Ft | |
| 12/14/2021 12/14/21 | Sold | $345,000 | 0.0% | $85 / Sq Ft | View Prior Sale |
| 12/14/2021 12/14/21 | Sold | $345,000 | +3.0% | $85 / Sq Ft | View Prior Sale |
| 10/02/2021 10/02/21 | Pending | -- | -- | -- | |
| 09/27/2021 09/27/21 | For Sale | $335,000 | +276.4% | $83 / Sq Ft | |
| 10/24/2013 10/24/13 | Sold | $89,000 | -6.3% | $22 / Sq Ft | View Prior Sale |
| 10/04/2013 10/04/13 | Pending | -- | -- | -- | |
| 08/15/2013 08/15/13 | For Sale | $95,000 | -- | $23 / Sq Ft |
We collect this data history from publicly available records. To have your information removed, we recommend requesting removal directly through your county’s website.
| Year | Tax Paid | Tax Assessment Tax Assessment Total Assessment is a certain percentage of the fair market value that is determined by local assessors to be the total taxable value of land and additions on the property. | Land | Improvement |
|---|---|---|---|---|
| 2025 | $4,823 | $179,280 | $13,800 | $165,480 |
| 2024 | $2,109 | $62,200 | $6,640 | $55,560 |
| 2023 | $3,789 | $62,200 | $6,640 | $55,560 |
| 2022 | $3,789 | $62,200 | $6,640 | $55,560 |
| 2021 | $4,503 | $62,200 | $6,640 | $55,560 |
| 2020 | $3,823 | $52,760 | $6,640 | $46,120 |
| 2019 | $1,686 | $52,760 | $6,640 | $46,120 |
| 2018 | $1,686 | $52,760 | $6,640 | $46,120 |
| 2017 | $1,726 | $52,760 | $6,640 | $46,120 |
| 2016 | $2,353 | $53,840 | $0 | $0 |
| 2014 | $2,353 | $53,840 | $0 | $0 |
Seller's Agent in 2024
Jonathan Minerick
homecoin.com
(888) 400-2513
7 in this area
7,932 Total Sales
T
Buyer's Agent in 2024
Thomas Zettergren
Premier Realty Group, LLC
(901) 751-7979
1 in this area
60 Total Sales
Seller's Agent in 2021
Sam Jordan
Crye-Leike, Inc., REALTORS
(901) 870-1169
2 in this area
49 Total Sales
Buyer's Agent in 2021
Randall Weatherall
Memphis Metro Realty
(731) 487-5843
14 in this area
183 Total Sales
N
Seller's Agent in 2013
Nathan Mitchell
Crye-Leike
M
Buyer's Agent in 2013
Margaret Fletcher
Crye-Leike, Inc., REALTORS
Source: Memphis Area Association of REALTORS®
MLS Number: 10161938
Disclaimer: Certain information contained herein is derived from information provided by parties other than Homes.com. All information provided is deemed reliable, but is not guaranteed to be accurate and should be independently verified.
Listing content and images Copyright 2026 Memphis Area Association of REALTORS®. Information provided is for the consumer’s personal, non-commercial use and may not be used for any purpose other than to identify prospective properties consumers may be interested in purchasing. Do not rely upon listing data without independently verifying it.
Some or all of the listings displayed may not belong to the firm whose website is being visited.
Listing Information presented by local MLS brokerage: Ten-X, LLC dba Homes.com, local broker - Arlene Richardson - 888-952-6393 - 17600 Laguna Canyon Rd, Irvine, CA 92618.
Ask me questions while you tour the home.