
Lori Womack
Keller Williams Town & Country
(850) 404-1073
37 Total Sales
2 in North Tallahassee
$240K - $320K Price Range


Estimated Value: $177,753
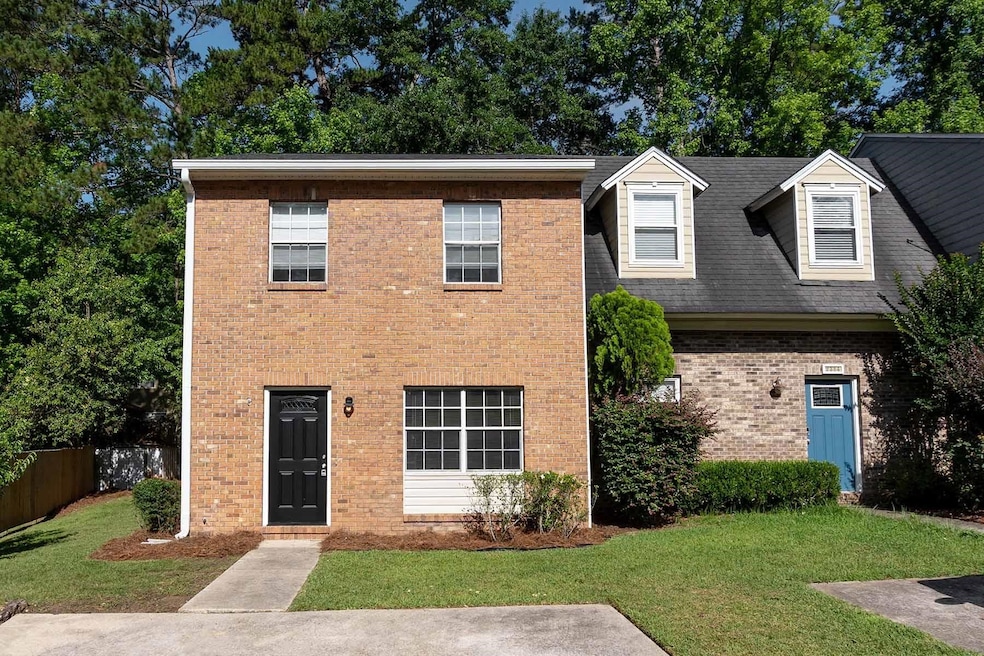
Beautiful two-story brick townhouse with a newer roof (2022) and brand new gutters! This home has tons of space and great natural light. New vinyl plank flooring and carpet. Large combo kitchen/dining area. Amply sized bedrooms each having its own ensuite bath. Neat, clean, and move-in ready!
Last Agent to Sell the Property
Picht & Sons Real Estate License #3128542 Listed on: 06/04/2025
We collect this data history from publicly available records. To have your information removed, we recommend requesting removal directly through your county’s website.
Lori Womack
Keller Williams Town & Country
(850) 404-1073
37 Total Sales
2 in North Tallahassee
$240K - $320K Price Range
Ian Mc Nally
Twelve Points Real Estate, LLC
(321) 204-8584
14 Total Sales
2 in North Tallahassee
$135K - $155K Price Range
Corey Gray
Keller Williams Town & Country
(850) 404-7398
12 Total Sales
2 in North Tallahassee
$160K - $180K Price Range
Tonya Bastien
Keller Williams Town & Country
(850) 404-7366
18 Total Sales
1 in North Tallahassee
$579,000 Price
Jeff Randall
MAINHOUSE REALTY ASSOCIATES
(813) 771-8485
22 Total Sales
1 in North Tallahassee
$204,000 Price
Kaye Bishop
Southern Oaks Real Estate
(850) 848-4200
150 Total Sales
1 in North Tallahassee
$280,000 Price
We collect this data history from publicly available records. To have your information removed, we recommend requesting removal directly through your county’s website.
| Date | Buyer | Sale Price | Title Company |
|---|---|---|---|
| $175,000 | Estate Title | ||
| $89,900 | Attorney | ||
| $95,000 | Stewart Title Of Tallahassee | ||
| -- | Stewart Title Of Tallahassee |
We collect this data history from publicly available records. To have your information removed, we recommend requesting removal directly through your county’s website.
| Date | Status | Borrower | Loan Amount |
|---|---|---|---|
| Open | $175,000 | ||
| Previous Owner | $87,203 | ||
| Previous Owner | $90,250 |
We collect this data history from publicly available records. To have your information removed, we recommend requesting removal directly through your county’s website.
| Date | Event | Price | List to Sale | Price per Sq Ft | Prior Sale |
|---|---|---|---|---|---|
| 08/15/2025 08/15/25 | Sold | $175,000 | 0.0% | $137 / Sq Ft | |
| 08/01/2025 08/01/25 | Pending | -- | -- | -- | |
| 06/04/2025 06/04/25 | For Sale | $175,000 | +94.7% | $137 / Sq Ft | |
| 06/21/2019 06/21/19 | Sold | $89,900 | 0.0% | $70 / Sq Ft | View Prior Sale |
| 05/23/2019 05/23/19 | Pending | -- | -- | -- | |
| 05/20/2019 05/20/19 | For Sale | $89,900 | 0.0% | $70 / Sq Ft | |
| 04/26/2019 04/26/19 | Pending | -- | -- | -- | |
| 03/22/2019 03/22/19 | For Sale | $89,900 | -- | $70 / Sq Ft |
We collect this data history from publicly available records. To have your information removed, we recommend requesting removal directly through your county’s website.
| Year | Tax Paid | Tax Assessment Tax Assessment Total Assessment is a certain percentage of the fair market value that is determined by local assessors to be the total taxable value of land and additions on the property. | Land | Improvement |
|---|---|---|---|---|
| 2025 | $2,705 | $160,381 | $20,000 | $140,381 |
| 2024 | $2,447 | $142,767 | $20,000 | $122,767 |
| 2023 | $2,202 | $110,150 | $0 | $0 |
| 2022 | $1,924 | $107,962 | $14,000 | $93,962 |
| 2021 | $1,747 | $91,033 | $14,000 | $77,033 |
| 2020 | $1,622 | $85,779 | $14,000 | $71,779 |
| 2019 | $1,460 | $78,806 | $14,000 | $64,806 |
| 2018 | $1,320 | $68,416 | $14,000 | $54,416 |
| 2017 | $1,293 | $66,245 | $0 | $0 |
| 2016 | $1,281 | $64,684 | $0 | $0 |
| 2015 | $1,242 | $63,064 | $0 | $0 |
| 2014 | $1,242 | $62,304 | $0 | $0 |
Seller's Agent in 2025
Jason Picht
Picht & Sons Real Estate
(850) 251-6643
7 in this area
140 Total Sales
Buyer's Agent in 2025
Erik Seise
Bevis Realty
(904) 403-8938
3 in this area
50 Total Sales
J
Seller's Agent in 2019
Janet Callahan
Armor Realty, Inc
D
Buyer's Agent in 2019
Delmonica Gaillard
Xcellence
Source: Capital Area Technology & REALTOR® Services (Tallahassee Board of REALTORS®)
MLS Number: 386842
APN: 21-23-37-000-008.4
Disclaimer: Certain information contained herein is derived from information provided by parties other than Homes.com. All information provided is deemed reliable, but is not guaranteed to be accurate and should be independently verified.
IDX information is provided exclusively for personal, non-commercial use, and may not be used for any purpose other than to identify prospective properties consumers may be interested in purchasing.
Information is deemed reliable but not guaranteed.
Ask me questions while you tour the home.