NOT LISTED FOR SALE

23838 E Logan Blvd Florence, AZ 85132

Florence Area
4 Beds
2 Baths
1,513 Sq Ft
1.88 Acre Lot

Sale Details

Date Sold: April 9, 2021

Last sale price $213,500 $141 Per Sq Ft

4 Days on Market

Highlights

  • Horses Allowed On Property
  • Dual Vanity Sinks in Primary Bathroom
  • Central Air
  • No HOA
  • Breakfast Bar
  • Ceiling Fan

About This Home

As of April 2021

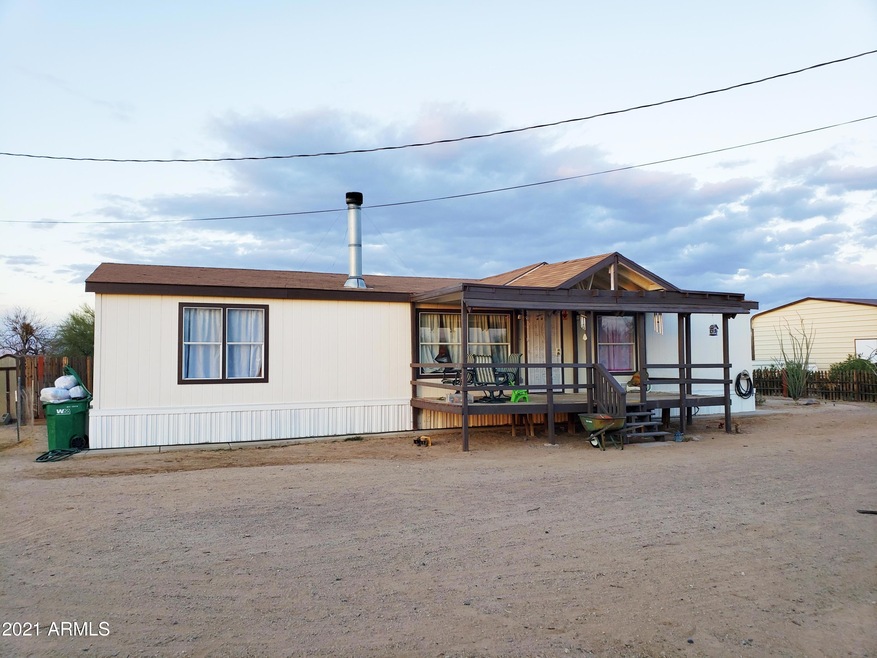
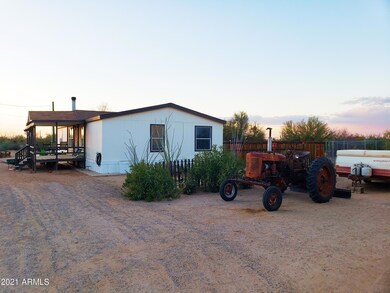
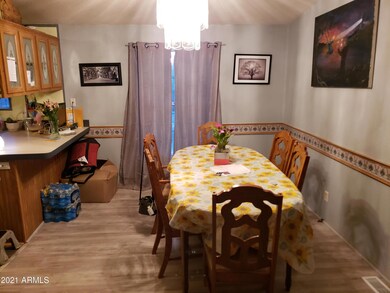
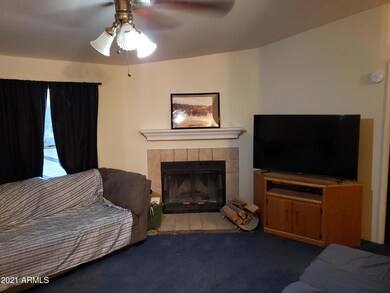
Have you been cooped up? Here is your chance to spread your wings. Enjoy the night skies and twinkling stars from your rocker on the large front porch. This spacious four bedroom, two bath home is placed on nearly 2 acres. Enjoy country living located minutes away from shopping. Horses are allowed and there is no HOA. The large living room is enhanced with a wood burning fireplace and vaulted ceilings. There is a formal dining area and an inviting breakfast bar for casual dining. The master suite features dual sinks and a separate shower & tub.

Last Agent to Sell the Property

Jonathan Orphanidis

Keller Williams Legacy One Realty Brokerage Email: bea@roxsells.com License #SA680007000 Listed on: 02/17/2021

Keller Williams Legacy One Realty

Co-Listed By

Kay Kerby and Sarah Campbell

ROX Real Estate Brokerage Email: bea@roxsells.com License #SA020781000

Last Buyer's Agent

Erin Pajak

Belva's Real Estate, L.L.C. License #SA636672000

Property Details

Home Type

  • Mobile/Manufactured

Est. Annual Taxes

  • $505

Year Built

  • Built in 2001

Lot Details

  • 1.88 Acre Lot
  • Partially Fenced Property

Parking

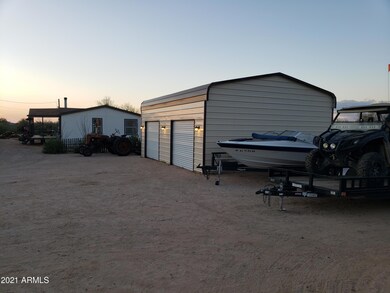
  • 2 Car Garage

Home Design

  • Wood Frame Construction
  • Composition Roof

Interior Spaces

  • 1,513 Sq Ft Home
  • 1-Story Property
  • Ceiling Fan
  • Living Room with Fireplace
  • Vinyl Flooring
  • Breakfast Bar

Bedrooms and Bathrooms

  • 4 Bedrooms
  • 2 Bathrooms
  • Dual Vanity Sinks in Primary Bathroom
  • Bathtub With Separate Shower Stall

Schools

  • Florence K-8 Elementary School
  • Florence High Middle School
  • Florence High School

Horse Facilities and Amenities

  • Horses Allowed On Property

Utilities

  • Central Air
  • Heating Available
  • Septic Tank

Community Details

  • No Home Owners Association
  • Association fees include no fees
  • S34 T5s R10e Subdivision

Listing and Financial Details

  • Assessor Parcel Number 206-21-013-D

Property Details

Home Type

Mobile/Manufactured

Est. Annual Taxes

$505

Year Built

Built in 2001

Lot Details

1.88 Acres

Parking

2

Listing Details

  • Cross Street: N Dead Man's Gulch Rd
  • Legal Info Range: 10E
  • Property Type: Residential
  • Ownership: Fee Simple
  • Association Fees Land Lease Fee: N
  • Basement: N
  • Parking Spaces Total Covered Spaces: 2.0
  • Separate Den Office Sep Den Office: N
  • Year Built: 2001
  • Tax Year: 2020
  • Property Sub Type: Mfg/Mobile Housing
  • Horses: Yes
  • Lot Size Acres: 1.88
  • Co List Office Mls Id: cbrr01
  • Co List Office Phone: 520-423-8250
  • Subdivision Name: S34 T5S R10E
  • Property Attached Yn: No
  • Tax Parcel Letter: D
  • General Property Description:PriceSqFt: 141.11
  • Dining Area:Breakfast Bar: Yes
  • Cooling:Ceiling Fan(s): Yes
  • Cooling:Central Air: Yes
  • Fireplace Features Fireplace Living Rm: Yes
  • Special Features: None

Interior Features

  • Flooring: Vinyl
  • Basement YN: No
  • Spa Features: None
  • Total Bedrooms: 4
  • Fireplace Features: 1 Fireplace, Living Room
  • Fireplace: Yes
  • Interior Amenities: Double Vanity, Breakfast Bar, Separate Shwr & Tub
  • Living Area: 1513.0
  • Stories: 1
  • Kitchen Features:RangeOven Elec: Yes
  • Master Bathroom:Double Sinks: Yes

Exterior Features

  • Fencing: Partial
  • Lot Features: Dirt Front
  • Pool Features: None
  • Disclosures: Seller Discl Avail
  • Construction Type: Wood Frame
  • Roof: Composition
  • Construction:Frame - Wood: Yes
  • General Property Description:Community Pool YN2: No
  • General Property Description:Private Pool YN2: No

Garage/Parking

  • Total Covered Spaces: 2.0
  • Garage Spaces: 2.0

Utilities

  • Utilities: Other
  • Cooling: Central Air, Ceiling Fan(s)
  • Heating: Electric
  • Cooling Y N: Yes
  • Heating Yn: Yes
  • Water Source: Pvt Water Company
  • Heating:Electric: Yes
  • Sewer Septic Tank: Yes

Condo/Co-op/Association

  • Association: No

Association/Amenities

  • Association Fees:HOA YN2: N
  • Association Fees:PAD Fee YN2: N
  • Association Fee Incl:No Fees: Yes

Fee Information

  • Association Fee Includes: No Fees

Schools

  • Elementary School: Florence K-8
  • High School: Florence High School
  • Junior High Dist: Florence Unified School District
  • Middle Or Junior School: Florence High School

Lot Info

  • Land Lease: No
  • Lot Size Sq Ft: 82081.0
  • Parcel #: 206-21-013-D

Building Info

  • Builder Name: UNK

Tax Info

  • Tax Annual Amount: 505.0
  • Tax Book Number: 206.00
  • Tax Lot: 0
  • Tax Map Number: 21.00

Ownership History

We collect this data history from publicly available records. To have your information removed, we recommend requesting removal directly through your county’s website.

Date Name Owned For Owner Type

Purchase Details

Listed on
Feb 17, 2021
Closed on
Mar 18, 2021
Sold by
Bought by
Seller's Agent
Jonathan Orphanidis
Keller Williams Legacy One Realty
Buyer's Agent
Erin Pajak
Belva's Real Estate, L.L.C.
List Price
$209,900
Sold Price
$213,500
Premium/Discount to List
$3,600
1.72%

Home Financials for this Owner

Home Financials are based on the most recent Mortgage that was taken out on this home.
Original Mortgage
$206,374
Interest Rate
0.029%
Mortgage Type
FHA

Purchase Details

Listed on
Dec 7, 2016
Closed on
Aug 24, 2017
Sold by
Bought by
Seller's Agent
Rebecca Kallhoff
RE/MAX Premier
Buyer's Agent
Timothy Wallace
Real Broker
List Price
$110,000
Sold Price
$110,000

Home Financials for this Owner

Home Financials are based on the most recent Mortgage that was taken out on this home.
Avg. Annual Appreciation
20.67%
Original Mortgage
$108,007
Interest Rate
0.0412%
Mortgage Type
FHA

Purchase Details

Closed on
Jun 12, 2017
Sold by
Bought by
Source: Public Records
Create a Home Valuation Report for This Property
The Home Valuation Report is an in-depth analysis detailing your home's value as well as a comparison with similar homes in the area

Purchase History

We collect this data history from publicly available records. To have your information removed, we recommend requesting removal directly through your county’s website.

Date Buyer Sale Price Title Company
$213,500 Empire West Title Agency Llc
-- Pioneer Title Agency Inc
$110,000 Pioneer Title Agency Inc
-- Pioneer Title Agency Inc
Source: Public Records

Mortgage History

We collect this data history from publicly available records. To have your information removed, we recommend requesting removal directly through your county’s website.

Date Status Borrower Loan Amount
Open $206,374
Previous Owner $108,007
Source: Public Records

Property History

We collect this data history from publicly available records. To have your information removed, we recommend requesting removal directly through your county’s website.

Date Event Price List to Sale Price per Sq Ft Prior Sale
04/09/2021 04/09/21 Sold $213,500 +1.7% $141 / Sq Ft
02/21/2021 02/21/21 Pending -- -- --
02/17/2021 02/17/21 For Sale $209,900 +90.8% $139 / Sq Ft
09/30/2017 09/30/17 Sold $110,000 0.0% $69 / Sq Ft View Prior Sale
05/24/2017 05/24/17 Pending -- -- --
04/26/2017 04/26/17 For Sale $110,000 0.0% $69 / Sq Ft
04/07/2017 04/07/17 Pending -- -- --
03/29/2017 03/29/17 For Sale $110,000 0.0% $69 / Sq Ft
02/23/2017 02/23/17 Pending -- -- --
12/06/2016 12/06/16 For Sale $110,000 -- $69 / Sq Ft
Source: Arizona Regional Multiple Listing Service (ARMLS)

Tax History

We collect this data history from publicly available records. To have your information removed, we recommend requesting removal directly through your county’s website.

Year Tax Paid Tax Assessment Tax Assessment Total Assessment is a certain percentage of the fair market value that is determined by local assessors to be the total taxable value of land and additions on the property. Land Improvement
2025 $512 --
2024 $505 --
2023 $513 $7,206 $3,048 $4,158
2022 $505 $6,320 $2,193 $4,127
2021 $561 $6,312 $0 $0
2020 $505 $6,270 $0 $0
2019 $506 $5,731 $0 $0
2018 $131 $1,732 $0 $0
2017 $145 $1,251 $0 $0
2016 $143 $1,082 $957 $125
2014 $144 $1,012 $791 $222
Source: Public Records

Agents Affiliated with this Home

  • Section Image
  • Section Image
  • Section Image
  • Section Image
  • Section Image
See All Agents

Map

Source: Arizona Regional Multiple Listing Service (ARMLS)

MLS Number: 6195505

Arizona Regional Multiple Listing Service (ARMLS)
Your Personal Tour Guide

Ask me questions while you tour the home.