
Marci Swanson
Century 21 Altitude Real Estate, LLC
(720) 999-9076
75 Total Sales
2 in Villages of Parker
$1,225,000 Price Range


Estimated Value: $609,750
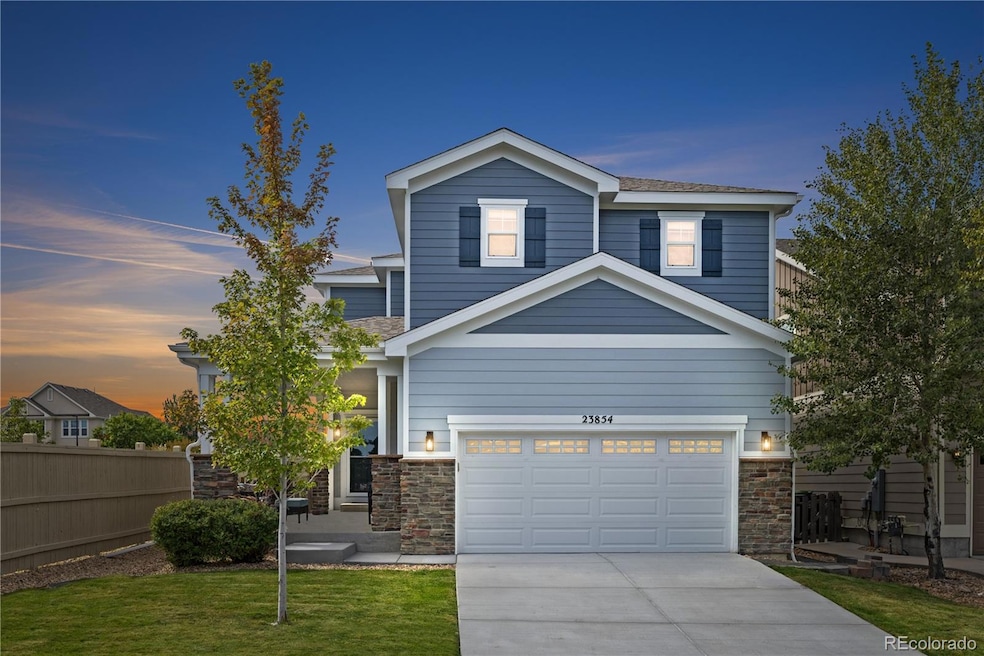
Welcome to this beautiful two-story home tucked away on a quiet cul-de-sac in the desirable Canterberry Crossing neighborhood. Built in 2011, this thoughtfully designed home offers 3 bedrooms plus a spacious loft, 2.5 bathrooms, a main floor study and great room with gas fireplace and pre-wire for surround sound. Step inside to find fresh updates throughout, including new interior and exterior paint, newly re-finished floors, new carpet, freshly painted cabinets, and all-new lighting inside and out. The kitchen features sleek granite countertops and stainless steel appliances, while the inviting primary suite boasts a luxurious 5-piece ensuite bath and an upgraded Elfa closet system. The open layout is bright and welcoming, with plenty of space to entertain or relax. A full unfinished basement provides endless opportunities to create additional living space, a gym, or a workshop.
Enjoy serene views and privacy as this home backs to a greenbelt, with stunning vistas of the Black Bear Golf Course, a private course. Outdoor enthusiasts will love the direct access to Sulphur Gulch Trail, which connects to the Cherry Creek Trail—ideal for biking, running, or a peaceful evening stroll.
Canterberry Crossing offers fantastic community amenities including a pool with splash park, tennis courts, and the nearby Paper Flower Park just a short walk away. All of this is located within minutes of downtown Parker, where a charming small-town feel blends with modern conveniences. With new shops and restaurants on the way, it’s an exciting time to call Parker home.
Last Agent to Sell the Property
Coldwell Banker Realty 44 Brokerage Email: wendy@therowleygroup.com,303-717-5613 License #040020602 Listed on: 09/12/2025
Co-Listed By
Coldwell Banker Realty 44 Brokerage Email: wendy@therowleygroup.com,303-717-5613
Marci Swanson
Century 21 Altitude Real Estate, LLC
(720) 999-9076
75 Total Sales
2 in Villages of Parker
$1,225,000 Price Range
Roger Shults
My Colorado Broker LLC
(720) 459-9588
65 Total Sales
2 in Villages of Parker
$515K - $630K Price Range
Eric Fitch
Kentwood Real Estate City Properties
(720) 753-4138
66 Total Sales
1 in Villages of Parker
$629,900 Price
Sherry Beindorff
Compass - Denver
(877) 558-9081
38 Total Sales
1 in Villages of Parker
$865,000 Price
The Alan Smith Team
RE/MAX Professionals
(888) 373-3152
285 Total Sales
2 in Villages of Parker
$645K - $695K Price Range
Danette Fossceco
HomeSmart
(720) 807-9716
47 Total Sales
2 in Villages of Parker
$547,900 Price Range
We collect this data history from publicly available records. To have your information removed, we recommend requesting removal directly through your county’s website.
| Date | Event | Price | List to Sale | Price per Sq Ft |
|---|---|---|---|---|
| 11/04/2025 11/04/25 | Sold | $600,000 | 0.0% | $283 / Sq Ft |
| 09/12/2025 09/12/25 | For Sale | $600,000 | -- | $283 / Sq Ft |
Seller's Agent in 2025
Wendy Rowley
Coldwell Banker Realty 44
(303) 717-5613
4 in this area
254 Total Sales
Seller Co-Listing Agent in 2025
The Rowley Group
Coldwell Banker Realty 44
(303) 717-5611
12 in this area
400 Total Sales
Buyer's Agent in 2025
Nicole Robilotto
EXIT Mosaic Realty
(303) 834-2642
1 in this area
41 Total Sales
Source: REcolorado®
MLS Number: 4833551
APN: 2235-193-14-038
Disclaimer: Certain information contained herein is derived from information provided by parties other than Homes.com. All information provided is deemed reliable, but is not guaranteed to be accurate and should be independently verified.
All data is obtained from various sources and may not have been verified by broker or MLS GRID. Supplied Open House Information is subject to change without notice. All information should be independently reviewed and verified for accuracy. Properties may or may not be listed by the office/agent presenting the information. Some IDX listings have been excluded from this website. The content relating to real estate for sale in this Web site comes in part from the Internet Data eXchange (“IDX”) program of METROLIST, INC., DBA RECOLORADO®. Real estate listings held by brokers other than Ten-X are marked with the IDX Logo. This information is being provided for the consumers’ personal, non-commercial use and may not be used for any other purpose. All information is subject to change and should be independently verified.
This publication is designed to provide information with regard to the subject matter covered. It is displayed with the understanding that the publisher and authors are not engaged in rendering real estate, legal, accounting, tax, or other professional services and that the publisher and authors are not offering such advice in this publication. If real estate, legal, or other expert assistance is required, the services of a competent, professional person should be sought.
The information contained in this publication is subject to change without notice. METROLIST, INC., DBA RECOLORADO MAKES NO WARRANTY OF ANY KIND WITH REGARD TO THIS MATERIAL, INCLUDING, BUT NOT LIMITED TO, THE IMPLIED WARRANTIES OF MERCHANTABILITY AND FITNESS FOR A PARTICULAR PURPOSE. METROLIST, INC., DBA RECOLORADO SHALL NOT BE LIABLE FOR ERRORS CONTAINED HEREIN OR FOR ANY DAMAGES IN CONNECTION WITH THE FURNISHING, PERFORMANCE, OR USE OF THIS MATERIAL.
PUBLISHER’S NOTICE: All real estate advertised herein is subject to the Federal Fair Housing Act and the Colorado Fair Housing Act, which Acts make it illegal to make or publish any advertisement that indicates any preference, limitation, or discrimination based on race, color, religion, sex, handicap, familial status, or national origin.
METROLIST, INC., DBA RECOLORADO will not knowingly accept any advertising for real estate that is in violation of the law. All persons are hereby informed that all dwellings advertised are available on an equal opportunity basis.
© 2026 METROLIST, INC., DBA RECOLORADO® – All Rights Reserved. 6455 S. Yosemite St., Suite 500 Greenwood Village, CO 80111 USA
ALL RIGHTS RESERVED WORLDWIDE. No part of this publication may be reproduced, adapted, translated, stored in a retrieval system or transmitted in any form or by any means, electronic, mechanical, photocopying, recording, or otherwise, without the prior written permission of the publisher. The information contained herein including but not limited to all text, photographs, digital images, virtual tours, may be seeded and monitored for protection and tracking.
Listings courtesy of REcolorado® as distributed by MLS GRID.
Based on information submitted to the MLS GRID
Ask me questions while you tour the home.