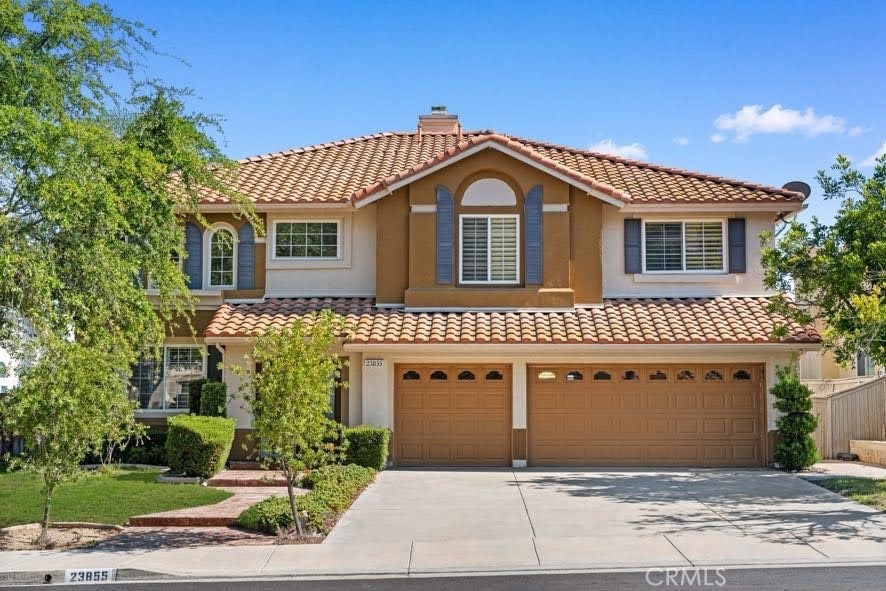
NOT LISTED FOR SALE

Estimated Value: $817,568

5 Beds
3 Baths
3,171 Sq Ft
$258/Sq Ft Est. Value

Sale Details

Date Sold: October 29, 2025

Last sale price $785,000 $248 Per Sq Ft

Est. 4% increase in value since last sale

Current estimated payment $5,037 / mo

45 Days on Market

Highlights

  • Primary Bedroom Suite
  • Canyon View
  • Midcentury Modern Architecture
  • Open Floorplan
  • Dual Staircase
  • Two Story Ceilings

About This Home

As of October 2025

Welcome to this stunning 5-bedroom, 3-bathroom residence. Boasting 3,171 sq ft of thoughtfully designed living space on a generous 7,841 sq ft lot, this home is ideal for both entertaining and everyday living. This home features a formal living room upon entry and a separate dining area that sets the stage for holiday gatherings and special occasions. Open-concept floor plan featuring a kitchen with backyard views. Kitchen includes upgraded cabinetry, granite counters, and stainless appliances. Spacious family room centered around a cozy fireplace adjacent to kitchen. Bright and open with outdoor views—perfect for cooking, casual dining, and connecting with guests. One bedroom and bathroom downstairs for separate living. Upstairs, you’ll find three bedrooms and a spacious primary suite - with ensuite bath, designed for privacy and relaxation at the end of the day. Additional features include a three-car garage, attached laundry area, and a traditional two-story layout. This is more than a house—it’s a place to build memories. Don’t miss your chance to make it your own!

Last Agent to Sell the Property

Than Tran

eXp Realty of California Inc Brokerage Phone: 626-678-3669 License #02226533 Listed on: 07/24/2025

eXp Realty of California Inc

Last Buyer's Agent

Than Tran

eXp Realty of California Inc Brokerage Phone: 626-678-3669 License #02226533 Listed on: 07/24/2025

eXp Realty of California Inc

Home Details

Home Type

  • Single Family

Year Built

  • Built in 1996

Lot Details

  • 7,841 Sq Ft Lot
  • Brick Fence
  • Front and Back Yard Sprinklers
  • Garden
  • Back and Front Yard

Parking

  • 3 Car Attached Garage
  • Parking Available
  • Three Garage Doors
  • Garage Door Opener
  • Brick Driveway

Home Design

  • Midcentury Modern Architecture
  • Entry on the 2nd floor
  • Additions or Alterations
  • Cosmetic Repairs Needed
  • Slab Foundation
  • Spanish Tile Roof

Interior Spaces

  • 3,171 Sq Ft Home
  • 2-Story Property
  • Open Floorplan
  • Dual Staircase
  • Two Story Ceilings
  • Ceiling Fan
  • Recessed Lighting
  • Entryway
  • Family Room with Fireplace
  • Great Room
  • Family Room Off Kitchen
  • Living Room
  • Dining Room with Fireplace
  • Den
  • Loft
  • Canyon Views
  • Finished Basement
  • Utility Basement

Kitchen

  • Open to Family Room
  • Eat-In Kitchen
  • Convection Oven
  • Built-In Range
  • Microwave
  • Dishwasher
  • Kitchen Island
  • Granite Countertops
  • Quartz Countertops
  • Trash Compactor

Flooring

  • Laminate
  • Tile

Bedrooms and Bathrooms

  • 5 Bedrooms | 1 Main Level Bedroom
  • Primary Bedroom Suite
  • Walk-In Closet
  • 3 Full Bathrooms
  • Quartz Bathroom Countertops
  • Dual Vanity Sinks in Primary Bathroom
  • Bathtub with Shower
  • Separate Shower
  • Closet In Bathroom

Laundry

  • Laundry Room
  • Washer and Gas Dryer Hookup

Home Security

  • Carbon Monoxide Detectors
  • Fire and Smoke Detector
  • Fire Sprinkler System

Outdoor Features

  • Patio
  • Exterior Lighting
  • Rear Porch

Utilities

  • Central Heating and Cooling System
  • Water Heater
  • Cable TV Available

Listing and Financial Details

  • Tax Lot 25
  • Tax Tract Number 23208
  • Assessor Parcel Number 947453030
  • $224 per year additional tax assessments
  • Seller Considering Concessions

Community Details

Overview

  • No Home Owners Association
  • Mountainous Community

Amenities

  • Laundry Facilities

Recreation

  • Dog Park
  • Bike Trail

Home Details

Home Type

Single Family

Year Built

Built in 1996

Lot Details

7,841 Sq Ft Lot

Parking

3

Listing Details

  • Structure Type: House
  • Assessments: No
  • Property Attached: Yes
  • Road Frontage Type: City Street
  • Road Surface Type: Gravel, Paved
  • Security: Carbon Monoxide Detector(s), Fire Sprinkler System, Smoke Detector(s)
  • View: Yes
  • Architectural Style: Mid Century Modern
  • Property Condition: Additions/Alterations, Repairs Cosmetic
  • Property Sub Type: Single Family Residence
  • Property Type: Residential
  • Parcel Number: 947453030
  • Year Built: 1996
  • AgentOnly_SellerConsiderConcessionYN: Yes
  • Special Features: None

Interior Features

  • Fireplace: Yes
  • Living Area: 3171.00 Square Feet
  • Interior Amenities: 2 Staircases, Ceiling Fan(s), Granite Counters, High Ceilings, Open Floorplan, Quartz Counters, Recessed Lighting, Two Story Ceilings
  • Stories: 2
  • Common Walls: 2+ Common Walls
  • Flooring: Laminate, Tile
  • Appliances: Yes
  • Full Bathrooms: 3
  • Total Bedrooms: 5
  • Eating Area: Family Kitchen, Dining Room, In Kitchen
  • Entry Level: 2
  • Fireplace Features: Dining Room, Family Room
  • Levels: Two
  • Main Level Bathrooms: 1
  • Main Level Bedrooms: 1
  • Price Per Square Foot: 247.56
  • Room Type: Den, Entry, Family Room, Great Room, Kitchen, Laundry, Living Room, Loft, Main Floor Bedroom, Primary Bathroom, Primary Bedroom, Primary Suite, Walk-In Closet
  • Bathroom Features: Bathtub, Shower, Shower In Tub, Closet In Bathroom, Double Sinks In Bath(s), Double Sinks In Primary Bath, Quartz Counters, Separate Tub And Shower
  • Room Kitchen Features: Granite Counters, Kitchen Island, Kitchen Open To Family Room, Quartz Counters
  • Basement: Finished, Utility

Exterior Features

  • Patio: Yes
  • Foundation: Slab
  • Exterior Features: Lighting
  • View: Canyon
  • Fence: Yes
  • Fencing: Brick
  • Patio And Porch Features: Rear Porch
  • Pool Private: No
  • Roof: Spanish Tile
  • Spa: No

Garage/Parking

  • Attached Garage: Yes
  • Garage Spaces: 3.00
  • Parking: Yes
  • Parking Features: Driveway - Brick, Garage - Three Door, Garage Door Opener
  • Total Parking Spaces: 3.00

Utilities

  • Utilities: Cable Available, Electricity Available, Sewer Available, Water Available
  • Sprinklers: Yes
  • Heating: Yes
  • Laundry: Yes
  • Appliances: Built-In Range, Convection Oven, Dishwasher, Microwave, Refrigerator, Trash Compactor, Water Heater
  • Electric: Electricity - On Property
  • Heating Type: Central
  • Laundry Features: Gas Dryer Hookup, Individual Room, Inside, Washer Hookup
  • Sewer: Public Sewer
  • Water Source: Public
  • Cooling: Central Air
  • Cooling: Yes

Condo/Co-op/Association

  • Association: No
  • Senior Community: No
  • Community Features: Biking, Dog Park, Mountainous

Lot Info

  • Additional Parcels: No
  • Land Lease: No
  • Lot Features: Back Yard, Front Yard, Garden, Lot 6500-9999, Sprinkler System, Sprinklers In Front, Sprinklers In Rear
  • Lot Size Sq Ft: 7841.00
  • Lot Size Acres: 0.1800

Multi Family

  • Lease Considered: No
  • Lot Size Area: 7841.0000 Square Feet
  • Number Of Units Total: 1

Tax Info

  • Tax Census Tract: 432.78
  • Tax Lot: 25
  • Tax Tract Number: 23208-3
  • TaxOtherAnnualAssessmentAmount: 224.00

Ownership History

We collect this data history from publicly available records. To have your information removed, we recommend requesting removal directly through your county’s website.

Date Name Owned For Owner Type

Purchase Details

Closed on
Jan 19, 2026
Sold by
Bought by
Current Estimated Value
$817,568

Purchase Details

Listed on
Jul 24, 2025
Closed on
Sep 24, 2025
Sold by
Bought by
Seller's Agent
Than Tran
eXp Realty of California Inc
Buyer's Agent
Than Tran
eXp Realty of California Inc
List Price
$779,000
Sold Price
$785,000
Premium/Discount to List
$6,000
0.77%
Views
80

Home Financials for this Owner

Home Financials are based on the most recent Mortgage that was taken out on this home.
Avg. Annual Appreciation
2.65%
Original Mortgage
$706,500
Interest Rate
6.26%
Mortgage Type
New Conventional

Purchase Details

Listed on
Jul 20, 2016
Closed on
Sep 15, 2016
Sold by
Bought by
Seller's Agent
Linda Tessitore
Redfin
Buyer's Agent
Celine Duong
IRN Realty
List Price
$519,500
Sold Price
$499,000
Premium/Discount to List
-$20,500
-3.95%

Home Financials for this Owner

Home Financials are based on the most recent Mortgage that was taken out on this home.
Avg. Annual Appreciation
5.12%
Original Mortgage
$367,500
Interest Rate
3.43%
Mortgage Type
New Conventional

Purchase Details

Listed on
Jul 20, 2016
Closed on
Aug 31, 2016
Sold by
Bought by
Seller's Agent
Linda Tessitore
Redfin
Buyer's Agent
Celine Duong
IRN Realty
List Price
$519,500
Sold Price
$499,000
Premium/Discount to List
-$20,500
-3.95%

Home Financials for this Owner

Home Financials are based on the most recent Mortgage that was taken out on this home.
Original Mortgage
$367,500
Interest Rate
3.43%
Mortgage Type
New Conventional

Purchase Details

Closed on
Apr 23, 2013
Sold by
Bought by

Purchase Details

Listed on
Apr 27, 2012
Closed on
May 11, 2012
Sold by
Bought by
Seller's Agent
Karla Ferrando
Realty ONE Group West
Buyer's Agent
Dutch Kleindienst
First Team Real Estate, Tem
List Price
$374,900
Sold Price
$380,000
Premium/Discount to List
$5,100
1.36%

Home Financials for this Owner

Home Financials are based on the most recent Mortgage that was taken out on this home.
Avg. Annual Appreciation
5.44%
Original Mortgage
$570,000
Interest Rate
3.74%
Mortgage Type
Reverse Mortgage Home Equity Conversion Mortgage

Purchase Details

Closed on
Jan 10, 2001
Sold by
Bought by

Purchase Details

Closed on
Apr 5, 1999
Sold by
Bought by

Purchase Details

Closed on
Aug 28, 1996
Sold by
Bought by
Source: Public Records
Create a Home Valuation Report for This Property
The Home Valuation Report is an in-depth analysis detailing your home's value as well as a comparison with similar homes in the area

Home Values in the Area

Source: Public Records

Average Home Value in this Area


Source: Public Records

Purchase History

We collect this data history from publicly available records. To have your information removed, we recommend requesting removal directly through your county’s website.

Date Buyer Sale Price Title Company
-- None Listed On Document
$785,000 Lawyers Title
-- Equity Title
$499,000 Equity Title
-- None Available
$380,000 Chicago Title Company
-- --
$289,000 First American Title Co
$215,000 Orange Coast Title
Source: Public Records

Mortgage History

We collect this data history from publicly available records. To have your information removed, we recommend requesting removal directly through your county’s website.

Date Status Borrower Loan Amount
Previous Owner $706,500
Closed $367,500
Previous Owner $570,000
Source: Public Records

Property History

We collect this data history from publicly available records. To have your information removed, we recommend requesting removal directly through your county’s website.

Date Event Price List to Sale Price per Sq Ft Prior Sale
10/29/2025 10/29/25 Sold $785,000 +0.8% $248 / Sq Ft
10/23/2025 10/23/25 Price Changed $779,000 0.0% $246 / Sq Ft
10/23/2025 10/23/25 For Sale $779,000 0.0% $246 / Sq Ft
07/24/2025 07/24/25 For Sale $779,000 +56.1% $246 / Sq Ft
10/07/2016 10/07/16 Sold $499,000 -3.9% $157 / Sq Ft View Prior Sale
08/19/2016 08/19/16 Pending -- -- --
07/20/2016 07/20/16 For Sale $519,500 +36.7% $164 / Sq Ft
07/09/2012 07/09/12 Sold $380,000 +1.4% $120 / Sq Ft View Prior Sale
06/30/2012 06/30/12 Pending -- -- --
06/22/2012 06/22/12 For Sale $374,900 0.0% $118 / Sq Ft
05/03/2012 05/03/12 Pending -- -- --
04/27/2012 04/27/12 For Sale $374,900 -- $118 / Sq Ft
Source: California Regional Multiple Listing Service (CRMLS)

Tax History

We collect this data history from publicly available records. To have your information removed, we recommend requesting removal directly through your county’s website.

Year Tax Paid Tax Assessment Tax Assessment Total Assessment is a certain percentage of the fair market value that is determined by local assessors to be the total taxable value of land and additions on the property. Land Improvement
2026 $6,571 $785,000 $196,250 $588,750
2025 $6,447 $579,124 $173,735 $405,389
2023 $6,447 $556,639 $166,990 $389,649
2022 $6,574 $545,725 $163,716 $382,009
2021 $6,303 $535,025 $160,506 $374,519
2020 $6,240 $529,540 $158,861 $370,679
2019 $6,122 $519,158 $155,747 $363,411
2018 $6,006 $508,980 $152,694 $356,286
2017 $5,925 $499,000 $149,700 $349,300
2016 $4,779 $403,227 $61,662 $341,565
2015 $4,728 $397,173 $60,737 $336,436
2014 $4,422 $381,724 $60,272 $321,452
Source: Public Records

Agents Affiliated with this Home

  • Section Image
  • Section Image
  • Section Image
  • Section Image
  • Section Image
See All Agents

Map

Source: California Regional Multiple Listing Service (CRMLS)

MLS Number: WS25166087

California Regional Multiple Listing Service (CRMLS)

APN: 947-453-030

Your Personal Tour Guide

Ask me questions while you tour the home.