M
Seller's Agent in 2024
Matthew Byrd
Torelli Realty
(949) 241-0090
1 in this area
4 Total Sales
Estimated Value: $857,492
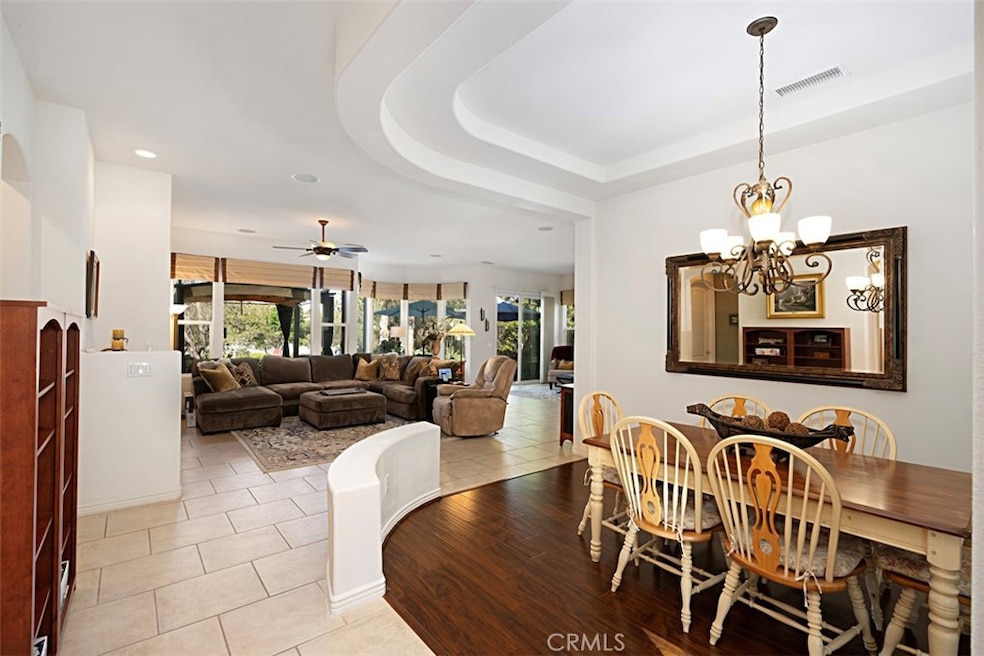
Welcome to your dream residence in the prestigious Trilogy Community, an exclusive 55+ resort-style haven. This meticulously customized Chaparral model home spans 2,253 square feet of luxury living, perfectly positioned along the Glen Ivy Golf courses 14th hole, expertly designed by Ted Robinson, offering awe-inspiring panoramic golf course and mountain views. Step inside this exquisite single-story abode and be greeted by a thoughtfully designed floor plan. The formal living and dining rooms seamlessly blend with an inviting great room, where panoramic views and a charming fireplace create an atmosphere of warmth and relaxation. Two generously sized bedrooms with en-suite bathrooms, along with an additional den/office space providing versatility. The heart of this home lies in its immaculate gourmet kitchen, an entertainer's delight. The expansive granite island, complete with breakfast bar, is complemented by updated double ovens, microwave, and sleek range top for culinary enthusiasts. Spacious Main Suite with Walk-in Closet, his & her Main bathroom Vanities. An open backyard patio showcasing captivating views of the golf course, creates a perfect setting for al fresco gatherings. This model comes complete with a three-car garage for optimal parking and storage solutions. Trilogy at Glen Ivy sets the standard for active adult, resort-style living, offering a fully equipped gym, indoor Olympic-sized pool, outdoor pool and spa, tennis and pickleball courts, bocce ball, an indoor track, and an amphitheater for concerts and community connection. Embrace the art of living well — seize this opportunity and experience the epitome of Trilogy luxury living.
Last Agent to Sell the Property
Torelli Realty Brokerage Email: mattbyrd76@gmail.com License #01882480 Listed on: 04/12/2024
We collect this data history from publicly available records. To have your information removed, we recommend requesting removal directly through your county’s website.
We collect this data history from publicly available records. To have your information removed, we recommend requesting removal directly through your county’s website.
| Date | Buyer | Sale Price | Title Company |
|---|---|---|---|
| $865,000 | Wfg National Title Company Of | ||
| $790,500 | First American Title Company |
We collect this data history from publicly available records. To have your information removed, we recommend requesting removal directly through your county’s website.
| Date | Status | Borrower | Loan Amount |
|---|---|---|---|
| Previous Owner | $632,000 |
We collect this data history from publicly available records. To have your information removed, we recommend requesting removal directly through your county’s website.
| Date | Event | Price | List to Sale | Price per Sq Ft |
|---|---|---|---|---|
| 06/04/2024 06/04/24 | Sold | $865,000 | -3.8% | $384 / Sq Ft |
| 05/07/2024 05/07/24 | Pending | -- | -- | -- |
| 04/26/2024 04/26/24 | Price Changed | $899,000 | -2.3% | $399 / Sq Ft |
| 04/12/2024 04/12/24 | For Sale | $920,000 | 0.0% | $408 / Sq Ft |
| 03/19/2021 03/19/21 | Rented | $2,700 | 0.0% | -- |
| 03/09/2021 03/09/21 | For Rent | $2,700 | +35.0% | -- |
| 09/15/2013 09/15/13 | Rented | $2,000 | 0.0% | -- |
| 08/21/2013 08/21/13 | Under Contract | -- | -- | -- |
| 08/15/2013 08/15/13 | For Rent | $2,000 | 0.0% | -- |
| 04/14/2012 04/14/12 | Rented | $2,000 | 0.0% | -- |
| 04/02/2012 04/02/12 | Under Contract | -- | -- | -- |
| 04/02/2012 04/02/12 | For Rent | $2,000 | -- | -- |
We collect this data history from publicly available records. To have your information removed, we recommend requesting removal directly through your county’s website.
| Year | Tax Paid | Tax Assessment Tax Assessment Total Assessment is a certain percentage of the fair market value that is determined by local assessors to be the total taxable value of land and additions on the property. | Land | Improvement |
|---|---|---|---|---|
| 2026 | $9,869 | $899,946 | $270,504 | $629,442 |
| 2025 | $10,081 | $882,300 | $265,200 | $617,100 |
| 2023 | $10,081 | $1,023,125 | $207,117 | $816,008 |
| 2022 | $11,054 | $930,114 | $188,288 | $741,826 |
| 2021 | $9,456 | $788,232 | $159,566 | $628,666 |
| 2020 | $8,521 | $703,779 | $142,470 | $561,309 |
| 2019 | $8,256 | $683,280 | $138,320 | $544,960 |
| 2018 | $7,948 | $657,000 | $133,000 | $524,000 |
| 2017 | $7,372 | $596,000 | $121,000 | $475,000 |
| 2016 | $7,485 | $600,000 | $121,000 | $479,000 |
| 2015 | $7,564 | $612,000 | $124,000 | $488,000 |
| 2014 | $7,387 | $607,000 | $123,000 | $484,000 |
M
Seller's Agent in 2024
Matthew Byrd
Torelli Realty
(949) 241-0090
1 in this area
4 Total Sales

Buyer's Agent in 2024
Tami Stark
Realty Masters & Associates, In
(909) 319-2970
11 in this area
24 Total Sales
S
Seller's Agent in 2013
Steve Donvito
Sandicor
Buyer's Agent in 2013
Gary May
Keller Williams Realty
(951) 532-0005
10 in this area
11 Total Sales
V
Buyer's Agent in 2012
Vicky Birkmann
RE/MAX
Source: California Regional Multiple Listing Service (CRMLS)
MLS Number: PW24073321
APN: 290-380-024
Disclaimer: Certain information contained herein is derived from information provided by parties other than Homes.com. All information provided is deemed reliable, but is not guaranteed to be accurate and should be independently verified.
The multiple listing data appearing on this website, or contained in reports produced therefrom, is owned and copyrighted by California Regional Multiple Listing Service, Inc. ("CRMLS") and is protected by all applicable copyright laws. Information provided is for viewer's personal, non-commercial use and may not be used for any purpose other than to identify prospective properties the viewer may be interested in purchasing. All listing data, including but not limited to square footage and lot size is believed to be accurate, but the listing Agent, listing Broker and CRMLS and its affiliates do not warrant or guarantee such accuracy. The viewer should independently verify the listed data prior to making any decisions based on such information by personal inspection and/or contacting a real estate professional.
Based on information from California Regional Multiple Listing Service, Inc. and /or other sources. All data, including all measurements and calculations of area, is obtained from various sources and has not been, and will not be, verified by broker or MLS. All information should be independently reviewed and verified for accuracy. Properties may or may not be listed by the office/agent presenting the information
Ask me questions while you tour the home.