JC
Seller's Agent in 2021
Jake Carter
Zion Realty, LLC
(480) 322-2855
152 Total Sales
Estimated Value: $255,923 - $281,000
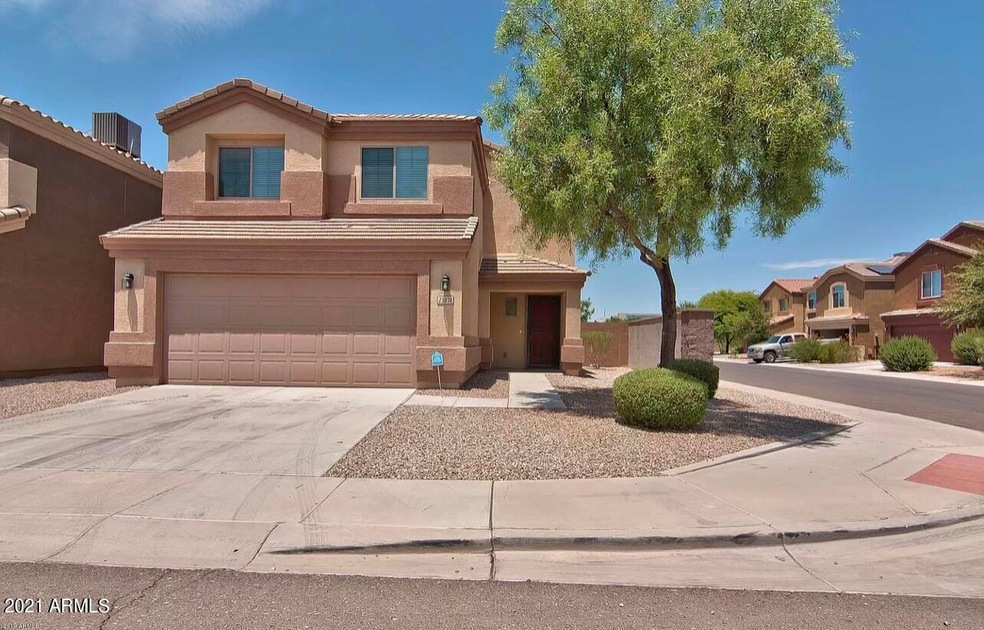
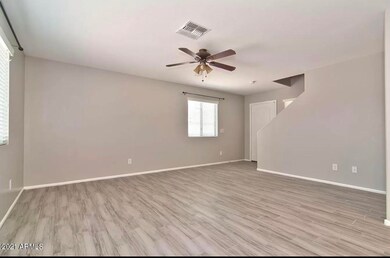
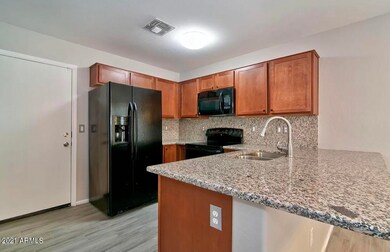
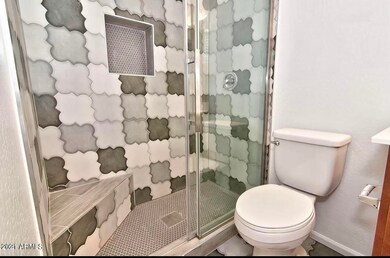
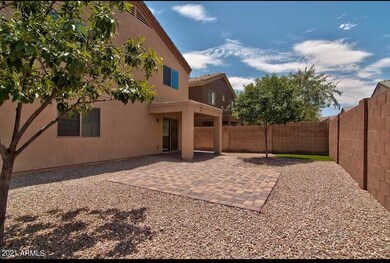
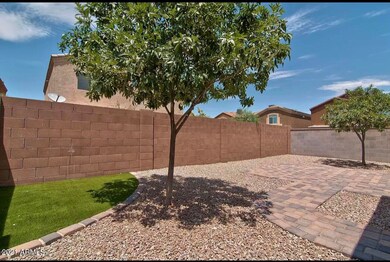
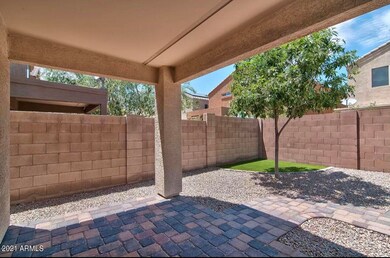
Gorgeous 2 story home located on corner lot! Home features wood plank tile floors and gray two tone paint! The kitchen has beautiful granite counter tops with plenty of cabinets! The backsplash was also completed with granite! Laundry room and loft located upstairs! Use the loft as a game room, study or an office! Large master bedroom with updated bath! The shower has been has been upgraded with a tasteful design! beautiful back yard with Easy to maintenance landscaping!
Last Agent to Sell the Property
Zion Realty, LLC License #SA659848000 Listed on: 08/12/2021
We collect this data history from publicly available records. To have your information removed, we recommend requesting removal directly through your county’s website.
We collect this data history from publicly available records. To have your information removed, we recommend requesting removal directly through your county’s website.
| Date | Buyer | Sale Price | Title Company |
|---|---|---|---|
| $300,000 | Title Alliance Of Phoenix Ag | ||
| -- | Accommodation | ||
| $154,600 | Driggs Title Agency Inc | ||
| -- | Driggs Title Agency Inc | ||
| -- | Accommodation | ||
| $95,000 | Fidelity Natl Title Agency | ||
| $83,000 | Accommodation |
We collect this data history from publicly available records. To have your information removed, we recommend requesting removal directly through your county’s website.
| Date | Status | Borrower | Loan Amount |
|---|---|---|---|
| Open | $291,000 | ||
| Previous Owner | $83,000 |
We collect this data history from publicly available records. To have your information removed, we recommend requesting removal directly through your county’s website.
| Date | Event | Price | List to Sale | Price per Sq Ft | Prior Sale |
|---|---|---|---|---|---|
| 09/16/2021 09/16/21 | Sold | $300,000 | 0.0% | $190 / Sq Ft | |
| 08/10/2021 08/10/21 | For Sale | $299,900 | 0.0% | $190 / Sq Ft | |
| 09/15/2020 09/15/20 | Rented | $1,495 | 0.0% | -- | |
| 07/27/2020 07/27/20 | Under Contract | -- | -- | -- | |
| 07/15/2020 07/15/20 | For Rent | $1,495 | +10.7% | -- | |
| 08/16/2019 08/16/19 | Rented | $1,350 | 0.0% | -- | |
| 08/02/2019 08/02/19 | Under Contract | -- | -- | -- | |
| 07/26/2019 07/26/19 | Price Changed | $1,350 | -3.2% | $1 / Sq Ft | |
| 07/19/2019 07/19/19 | For Rent | $1,395 | 0.0% | -- | |
| 05/24/2019 05/24/19 | Sold | $154,600 | 0.0% | $98 / Sq Ft | View Prior Sale |
| 05/05/2019 05/05/19 | Pending | -- | -- | -- | |
| 05/04/2019 05/04/19 | Off Market | $154,600 | -- | -- | |
| 04/20/2019 04/20/19 | For Sale | $159,900 | 0.0% | $102 / Sq Ft | |
| 02/20/2019 02/20/19 | Pending | -- | -- | -- | |
| 01/22/2019 01/22/19 | Price Changed | $159,900 | -1.3% | $102 / Sq Ft | |
| 01/01/2019 01/01/19 | For Sale | $162,000 | -- | $103 / Sq Ft |
We collect this data history from publicly available records. To have your information removed, we recommend requesting removal directly through your county’s website.
| Year | Tax Paid | Tax Assessment Tax Assessment Total Assessment is a certain percentage of the fair market value that is determined by local assessors to be the total taxable value of land and additions on the property. | Land | Improvement |
|---|---|---|---|---|
| 2025 | $1,072 | $19,965 | ||
| 2024 | $1,007 | $26,905 | ||
| 2023 | $1,069 | $19,842 | $662 | $19,180 |
| 2022 | $1,007 | $15,083 | $558 | $14,525 |
| 2021 | $1,255 | $13,940 | $0 | $0 |
| 2020 | $1,148 | $13,390 | $0 | $0 |
| 2019 | $1,142 | $12,670 | $0 | $0 |
| 2018 | $1,097 | $11,039 | $0 | $0 |
| 2017 | $997 | $10,974 | $0 | $0 |
| 2016 | $979 | $10,900 | $1,000 | $9,900 |
| 2014 | $977 | $6,471 | $750 | $5,721 |
JC
Seller's Agent in 2021
Jake Carter
Zion Realty, LLC
(480) 322-2855
152 Total Sales
PT
Seller Co-Listing Agent in 2021
Paige Thorson
Zion Realty, LLC
(480) 322-2855
155 Total Sales

Buyer's Agent in 2021
Kristen Peabody
Good Oak Real Estate
(480) 292-6305
38 Total Sales
MM
Seller's Agent in 2020
Mario Montoya
480 Realty & Property Management
(480) 282-1234
35 Total Sales
RS
Seller's Agent in 2019
Robert Swanson
Realty Executives
DW
Buyer's Agent in 2019
Darin Wilson
Citiea
(480) 440-5826
86 Total Sales
Source: Arizona Regional Multiple Listing Service (ARMLS)
MLS Number: 6277497
APN: 200-11-588
Disclaimer: Certain information contained herein is derived from information provided by parties other than Homes.com. All information provided is deemed reliable, but is not guaranteed to be accurate and should be independently verified.
All information should be verified by the recipient and none is guaranteed as accurate by ARMLS
Listing Information presented by local MLS brokerage: Ten-X, local REALTOR®- Arlene Richardson - (888)-952-6393
Ask me questions while you tour the home.