
Rick Rodriguez
Core One Real Estate & Mgmt.
(925) 320-3862
28 Total Sales
2 in Downtown Danville
$1.9M - $2.6M Price Range
Estimated Value: $818,375
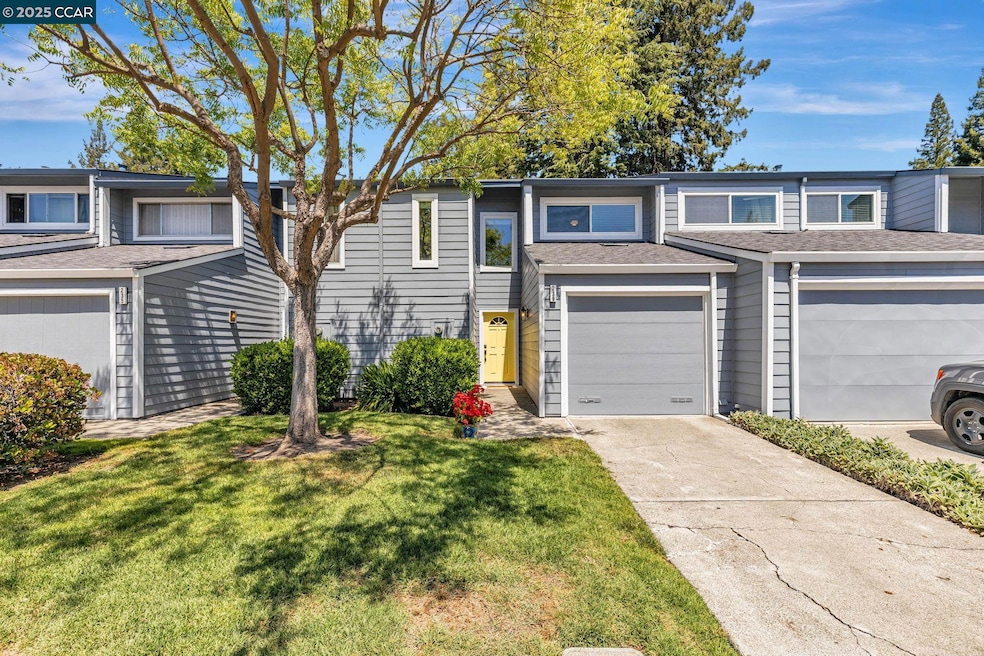
Discover this beautifully maintained townhome nestled in the heart of downtown Danville! It seamlessly blends comfort & style with 2 bedrooms + a bonus room, which is perfect for a home office, nursery, or meditation space. The stylish kitchen features gleaming white shaker cabinets, quartz countertops, subway tile backsplash, stainless steel appliances & a breakfast bar for casual dining. The formal dining area adjoins the kitchen and opens onto the private patio. Warmth & coziness are brought to the open living room by beautiful wood flooring & a light stone fireplace. Natural light floods the living space from two sliding glass doors. The primary bedroom is spacious, light, & bright w/a large closet & custom-built-in storage cabinet. Bathrooms have been renovated w/custom vanities, updated lighting, flooring & tiled showers. Sunny rear patio offers a serene space for entertaining or relaxing after work. Enjoy the community pool, clubhouse, greenbelt & private access to the Iron Horse Trail. Conveniently located just steps away from the Danville Livery, this townhome is close to numerous award-winning restaurants & boutique shops. Easy commute access to 680. Newly replaced HVAC and water heater. Newer carpet & paint. Attached, finished & painted garage. Full length driveway.
We collect this data history from publicly available records. To have your information removed, we recommend requesting removal directly through your county’s website.
Rick Rodriguez
Core One Real Estate & Mgmt.
(925) 320-3862
28 Total Sales
2 in Downtown Danville
$1.9M - $2.6M Price Range
Kelly Crawford
Vanguard Properties
(925) 396-7158
216 Total Sales
2 in Downtown Danville
$920K - $2.8M Price Range
Jennifer Collins
Compass
(925) 396-8588
91 Total Sales
1 in Downtown Danville
$805,000 Price
John Kirkish
Flat Rate Realty
(510) 680-2538
37 Total Sales
1 in Downtown Danville
$875,000 Price
Kimberly McAlister
McAlister Real Estate Inc.
(707) 608-6651
76 Total Sales
1 in Downtown Danville
$1,985,000 Price
Angelica Arrospide
Realty ONE Group Future
(628) 250-4661
32 Total Sales
1 in Downtown Danville
$750,000 Price
We collect this data history from publicly available records. To have your information removed, we recommend requesting removal directly through your county’s website.
| Date | Buyer | Sale Price | Title Company |
|---|---|---|---|
| $860,000 | Chicago Title | ||
| Carrie Black Trust | -- | None Listed On Document | |
| Black Carolyn Grace | $848,000 | Chicago Title | |
| Radecke Kathleen | $695,000 | Chicago Title Company | |
| Lehmann Chelsea M | $665,000 | Old Republic Title Company | |
| Archibald Terri Lynn | -- | None Available | |
| Archibald Raymond D | -- | None Available | |
| Archibald Raymond D | -- | None Available | |
| Heimsoth Natalie Lynn | -- | None Available | |
| Archibald Raymond | $338,000 | Commonwealth Land Title Co | |
| Federal National Mortgage Association | $366,898 | None Available | |
| Foskett Michael | $287,500 | Placer Title Company | |
| Brown Corinne A | $255,000 | Commonwealth Land Title | |
| Associates Relocation Management Co Inc | $151,000 | Chicago Title Co | |
| Cardenas Anita M | $151,000 | Chicago Title Co | |
| Harper Rodney L | -- | Fidelity National Title Co |
We collect this data history from publicly available records. To have your information removed, we recommend requesting removal directly through your county’s website.
| Date | Status | Borrower | Loan Amount |
|---|---|---|---|
| Closed | $645,000 | ||
| Previous Owner | Black Carolyn Grace | $248,000 | |
| Previous Owner | Radecke Kathleen | $660,250 | |
| Previous Owner | Lehmann Chelsea M | $165,000 | |
| Previous Owner | Foskett Michael | $131,400 | |
| Previous Owner | Foskett Michael | $100,000 | |
| Previous Owner | Foskett Michael | $350,000 | |
| Previous Owner | Foskett Michael | $310,250 | |
| Previous Owner | Foskett Michael | $230,000 | |
| Previous Owner | Brown Corinne A | $229,500 |
We collect this data history from publicly available records. To have your information removed, we recommend requesting removal directly through your county’s website.
| Date | Event | Price | List to Sale | Price per Sq Ft | Prior Sale |
|---|---|---|---|---|---|
| 06/20/2025 06/20/25 | Sold | $860,000 | -2.1% | $670 / Sq Ft | |
| 05/25/2025 05/25/25 | Pending | -- | -- | -- | |
| 04/30/2025 04/30/25 | For Sale | $878,000 | +3.5% | $684 / Sq Ft | |
| 02/04/2025 02/04/25 | Off Market | $848,000 | -- | -- | |
| 06/09/2023 06/09/23 | Sold | $848,000 | 0.0% | $661 / Sq Ft | View Prior Sale |
| 05/19/2023 05/19/23 | Pending | -- | -- | -- | |
| 05/10/2023 05/10/23 | For Sale | $848,000 | -- | $661 / Sq Ft |
We collect this data history from publicly available records. To have your information removed, we recommend requesting removal directly through your county’s website.
| Year | Tax Paid | Tax Assessment Tax Assessment Total Assessment is a certain percentage of the fair market value that is determined by local assessors to be the total taxable value of land and additions on the property. | Land | Improvement |
|---|---|---|---|---|
| 2026 | $10,559 | $877,200 | $571,200 | $306,000 |
| 2025 | $10,559 | $882,259 | $603,432 | $278,827 |
| 2024 | $10,307 | $864,960 | $591,600 | $273,360 |
| 2023 | $9,028 | $745,177 | $482,490 | $262,687 |
| 2022 | $9,001 | $730,567 | $473,030 | $257,537 |
| 2021 | $8,806 | $716,243 | $463,755 | $252,488 |
| 2019 | $8,656 | $705,702 | $537,289 | $168,413 |
| 2018 | $8,347 | $691,865 | $526,754 | $165,111 |
| 2017 | $8,042 | $678,300 | $516,426 | $161,874 |
| 2016 | $4,775 | $367,679 | $228,441 | $139,238 |
| 2015 | $4,710 | $362,157 | $225,010 | $137,147 |
| 2014 | $4,643 | $355,064 | $220,603 | $134,461 |
Seller's Agent in 2025
Elin Matter
Compass
(925) 640-2717
1 in this area
48 Total Sales
Seller Co-Listing Agent in 2025
Brandon Cheng
Compass
(925) 548-3396
1 in this area
12 Total Sales
Buyer's Agent in 2025
Cassie Shannon
(650) 823-5271
1 in this area
29 Total Sales
Seller's Agent in 2023
Khrista Jarvis
Coldwell Banker Realty
(925) 309-0111
23 in this area
658 Total Sales
Buyer's Agent in 2023
Denisen Hartlove
Dudum Real Estate Group
(925) 408-7901
2 in this area
103 Total Sales
Source: Contra Costa Association of REALTORS®
MLS Number: 41095002
APN: 216-080-034-4
Disclaimer: Certain information contained herein is derived from information provided by parties other than Homes.com. All information provided is deemed reliable, but is not guaranteed to be accurate and should be independently verified.
Bay East ©2026. BridgeMLS ©2026, CCAR ©2026. Information Deemed Reliable But Not Guaranteed. This information is being provided by the Bay East MLS, BridgeMLS or CCAR MLS. The listings presented here may or may not be listed by the Broker/Agent operating this website. This information is intended for the personal use of consumers, and may not be used for any purpose other than to identify prospective properties consumers may be interested in purchasing.
Ask me questions while you tour the home.