
Amira DeSa
Responds Quickly
Harb DeSa Realty
(865) 351-2916
100 Total Sales
1 in John Sevier
$355,000 Price


Estimated Value: $346,111
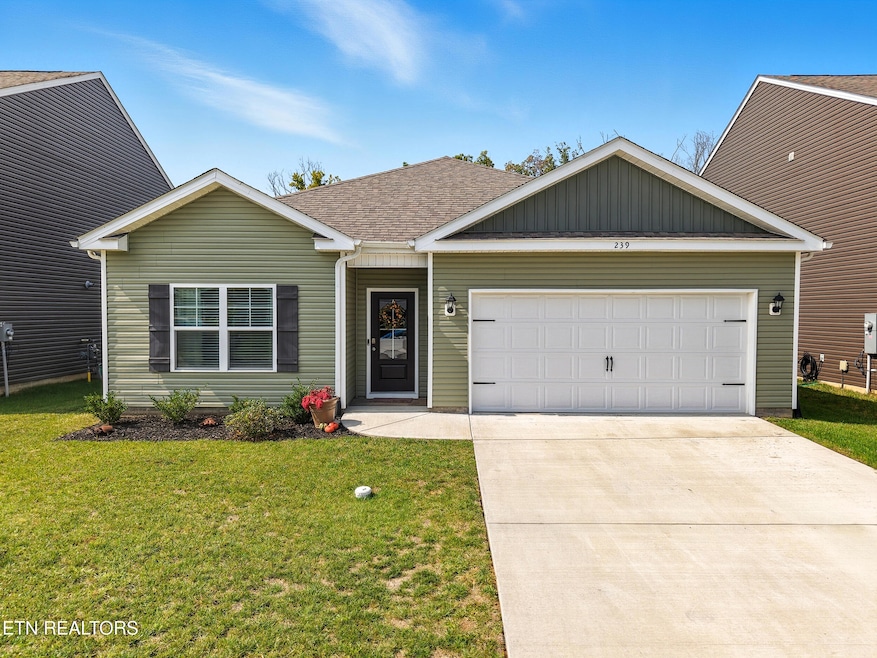
Priced to Sell! Welcome home to this charming ranch-style home with no-step entry and a spacious, inviting layout. From the moment you step into the wide entryway, you'll feel the thoughtful design that makes everyday living effortless. The open-concept kitchen shines with a large island, walk-in pantry, and stainless steel Whirlpool appliances�all overlooking the dining and living areas. A covered patio with shades and a fenced backyard create the perfect spot to relax or entertain. Upgrades include subway tile backsplash, reverse osmosis water filtration system and Samsung Bespoke Refrigerator. The private primary suite offers a walk-in closet, generous bathroom, and extra storage, while three additional bedrooms provide flexibility for family, guests, or a home office. High ceilings, shaker cabinetry, solid surface countertops, Moen fixtures, Mohawk flooring, LED lighting, and architectural shingles add style and quality throughout. Hardwood floors adorn entire home except bathrooms. The sellers are relocating for work, giving you the opportunity to make this well-cared-for home your own. Move right in and start creating memories in a space designed for comfort, connection, and everyday ease.
Last Agent to Sell the Property
Engel & Volkers Knoxville License #350727 Listed on: 09/20/2025
Amira DeSa
Harb DeSa Realty
(865) 351-2916
100 Total Sales
1 in John Sevier
$355,000 Price
Emily Randall
MR10 Realty
(865) 339-8296
56 Total Sales
1 in John Sevier
$349,000 Price
Alan Cottrell
Keller Williams
(865) 999-0949
162 Total Sales
4 in John Sevier
$126K - $350K Price Range
Dwight Price
The Dwight Price Group/ Realty Exec. Assc.
(865) 622-6205
800 Total Sales
1 in John Sevier
$345,000 Price
Connie McNamara
Keller Williams West Knoxville
(865) 507-2210
318 Total Sales
2 in John Sevier
$275K - $325K Price Range
Marie King
Keller Williams Realty
(423) 401-9412
136 Total Sales
1 in John Sevier
$119,000 Price
We collect this data history from publicly available records. To have your information removed, we recommend requesting removal directly through your county’s website.
| Date | Event | Price | List to Sale | Price per Sq Ft | Prior Sale |
|---|---|---|---|---|---|
| 10/23/2025 10/23/25 | Sold | $327,000 | +2.2% | $185 / Sq Ft | |
| 09/22/2025 09/22/25 | Pending | -- | -- | -- | |
| 09/20/2025 09/20/25 | For Sale | $320,000 | +1.2% | $181 / Sq Ft | |
| 12/14/2023 12/14/23 | Sold | $316,200 | +4.0% | $179 / Sq Ft | View Prior Sale |
| 09/07/2023 09/07/23 | Pending | -- | -- | -- | |
| 09/01/2023 09/01/23 | For Sale | $304,140 | -- | $172 / Sq Ft |
Seller's Agent in 2025
Kiley Niles
Engel & Volkers Knoxville
(865) 755-8502
31 Total Sales
R
Buyer's Agent in 2025
Rossy Casillas
Wallace
(865) 951-9409
52 Total Sales
T
Seller's Agent in 2023
Theresa Wadsworth
D.R. Horton
(865) 338-5650
155 Total Sales
B
Buyer's Agent in 2023
Bailey Leonhirth
Keller Williams West Knoxville
Source: East Tennessee REALTORS® MLS
MLS Number: 1316050
APN: 061MB-010
Disclaimer: Certain information contained herein is derived from information provided by parties other than Homes.com. All information provided is deemed reliable, but is not guaranteed to be accurate and should be independently verified.
IDX information is provided exclusively for personal, non-commercial use, and may not be used for any purpose other than to identify prospective properties consumers may be interested in purchasing. Information is deemed reliable but not guaranteed.
Listing Information presented by local MLS brokerage: Ten-X, LLC dba Homes.com, local broker - Arlene Richardson - 888-952-6393 - 17600 Laguna Canyon Rd, Irvine, CA 92618.
Ask me questions while you tour the home.