
Walter Ciucevich
Responds Quickly
SANFORD SURROUNDED, LLC.
(844) 752-2893
246 Total Sales
3 in Carthage
$175K - $635K Price Range

Estimated Value: $546,000 - $570,000
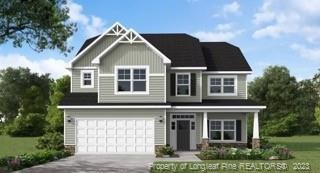
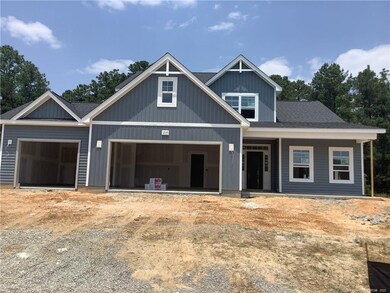
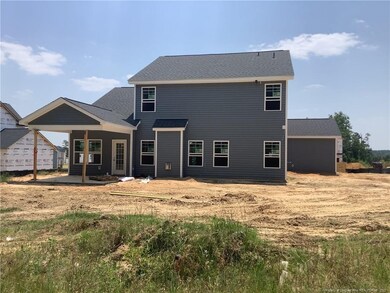
CC2343;The Kendleton. Formal dining room with coffered ceiling and picture frame wainscoting detail. Kitchen with breakfast area, island, granite countertops, white shaker cabinets, subway tile backsplash set in a brick pattern; Stainless steel microwave, dishwasher, and smooth top range. Great room with fireplace. Coat station in garage entryway. Second floor features the primary suite with tray ceiling and crown molding, two walk-in closets; Primary bathroom with dual sink with quartz countertop. 3 additional bedrooms with access to hall bathroom with white dual vanity, tub/shower combination with tile surround, and tile flooring. Laundry room with washer/dryer connections and tile flooring; Hall linen closet Third floor with spacious loft, Durable LVP floors throughout the first floor in the foyer, formal dining room, great room, kitchen/breakfast area, and Carolina room. Dimensional roof shingles. ! Energy Plus certified with a 1-2-10 year builder in-house warranty.
Last Agent to Sell the Property
BH&G REAL ESTATE - LIFESTYLE PROPERTY PARTNERS License #232812 Listed on: 04/27/2023
We collect this data history from publicly available records. To have your information removed, we recommend requesting removal directly through your county’s website.
Walter Ciucevich
SANFORD SURROUNDED, LLC.
(844) 752-2893
246 Total Sales
3 in Carthage
$175K - $635K Price Range
Kristine Fredericks
Premier Real Estate of the Sandhills LLC
(910) 725-5534
29 Total Sales
1 in Carthage
$352,000 Price
RHONDA EDWARDS
EXP REALTY LLC
(910) 725-5875
10 Total Sales
1 in Carthage
$255,000 Price
ALICIA HITE
COLDWELL BANKER ADVANTAGE #5 (SANFORD)
(984) 368-4432
27 Total Sales
1 in Carthage
$153,000 Price
Marti Hampton
EXP Realty
(984) 238-9358
1,263 Total Sales
1 in Carthage
$245,000 Price
Alejandro Grundseth
Alemay Realty Inc.
(336) 920-7496
285 Total Sales
2 in Carthage
$325,000 Price Range
We collect this data history from publicly available records. To have your information removed, we recommend requesting removal directly through your county’s website.
| Date | Buyer | Sale Price | Title Company |
|---|---|---|---|
| $515,000 | None Listed On Document | ||
| $113,000 | Robbins May & Rich Llp |
We collect this data history from publicly available records. To have your information removed, we recommend requesting removal directly through your county’s website.
| Date | Status | Borrower | Loan Amount |
|---|---|---|---|
| Open | $420,167 |
We collect this data history from publicly available records. To have your information removed, we recommend requesting removal directly through your county’s website.
| Date | Event | Price | List to Sale | Price per Sq Ft |
|---|---|---|---|---|
| 09/18/2023 09/18/23 | Sold | $514,980 | 0.0% | $157 / Sq Ft |
| 07/20/2023 07/20/23 | Pending | -- | -- | -- |
| 04/27/2023 04/27/23 | For Sale | $514,980 | -- | $157 / Sq Ft |
We collect this data history from publicly available records. To have your information removed, we recommend requesting removal directly through your county’s website.
| Year | Tax Paid | Tax Assessment Tax Assessment Total Assessment is a certain percentage of the fair market value that is determined by local assessors to be the total taxable value of land and additions on the property. | Land | Improvement |
|---|---|---|---|---|
| 2025 | $2,040 | $485,780 | $50,000 | $435,780 |
| 2024 | $2,113 | $485,780 | $50,000 | $435,780 |
| 2023 | $228 | $50,000 | $50,000 | $0 |
| 2022 | $284 | $45,000 | $45,000 | $0 |
Seller's Agent in 2023
Scott Lincicome
BH&G REAL ESTATE - LIFESTYLE PROPERTY PARTNERS
(910) 315-7856
412 Total Sales
Buyer's Agent in 2023
Rebecca Smith
NON MEMBER COMPANY
(510) 527-9111
4,218 Total Sales
Source: Doorify MLS
MLS Number: LP703579
APN: 20210630
Disclaimer: Certain information contained herein is derived from information provided by parties other than Homes.com. All information provided is deemed reliable, but is not guaranteed to be accurate and should be independently verified.
Some IDX listings have been excluded from this IDX display. Brokers make an effort to deliver accurate information, but buyers should independently verify any information on which they will rely in a transaction. The listing broker shall not be responsible for any typographical errors, misinformation, or misprints, and they shall be held totally harmless from any damages arising from reliance upon this data. This data is provided exclusively for consumers’ personal, non-commercial use. Listings marked with an icon are provided courtesy of the Doorify MLS, Inc. of North Carolina, Internet Data Exchange Database. Closed (sold) listings may have been listed and/or sold by a real estate firm other than the firm(s) featured on this website. Closed data is not available until the sale of the property is recorded in the MLS. Home sale data is not an appraisal, CMA, competitive or comparative market analysis, or home valuation of any property. Copyright 2026 Doorify MLS, Inc. of North Carolina. All rights reserved.
Ask me questions while you tour the home.