
Jamie Mazuryk
Venture Fox Realty Group LLC
(518) 672-6479
326 Total Sales
4 in Schodack
$360K - $555K Price Range

Estimated Value: $409,421
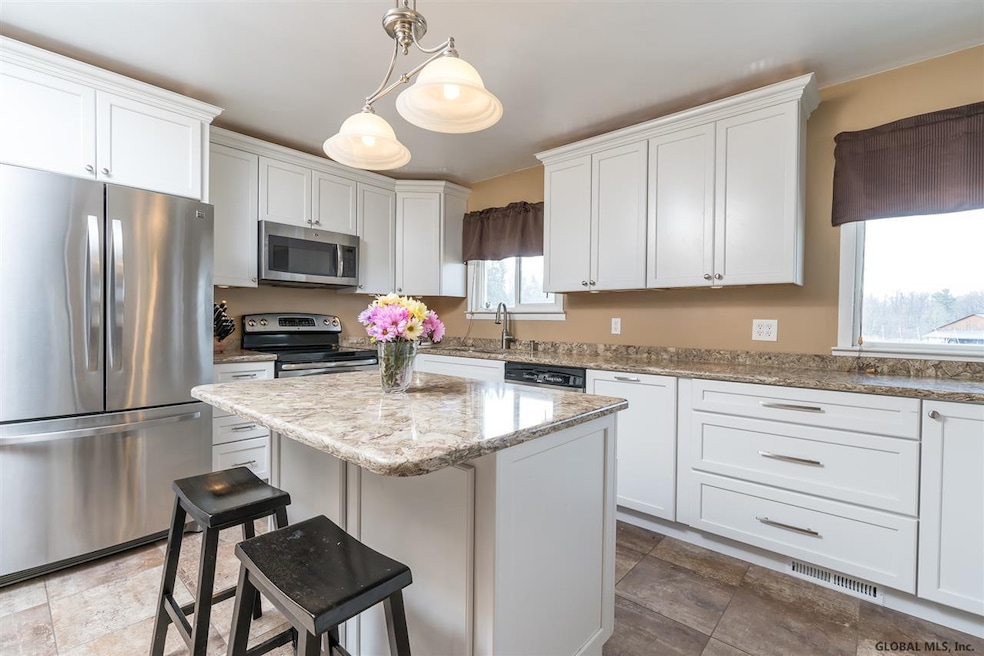
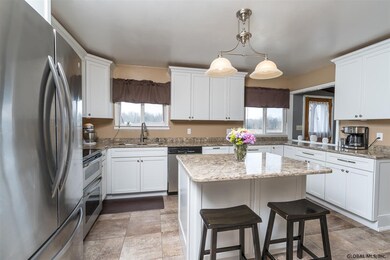
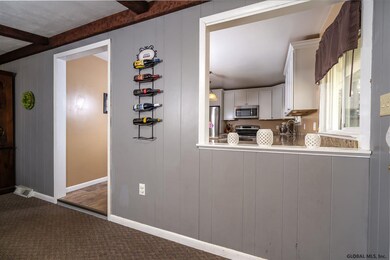
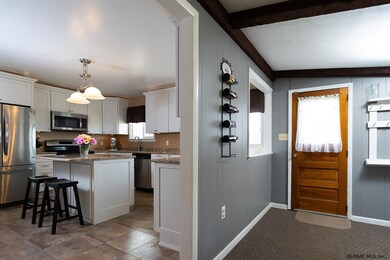
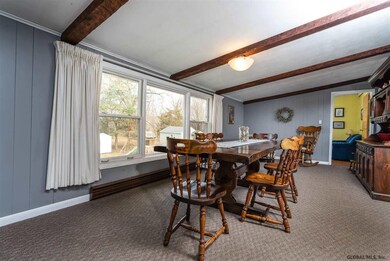
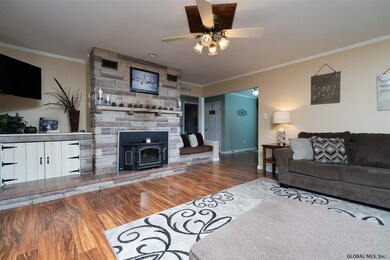
Open House Sunday 1-3 6/23.Rambling Ranch with 3-4 Bedrooms, 2 Baths, Brand New Gorgeous White Kitchen and Quartz Counters, SS Appliances, Newer Furnace and Hot Water Tank, Newer Laminate flooring. Updated windows. Gorgeous Stone fire place with wood stove insert. Large family room and sun porch in walk out basement, Huge yard idea for indoor/outdoor entertaining and more.. Excellent Condition
Last Agent to Sell the Property
Venture Fox Realty Group LLC License #10401313329 Listed on: 06/20/2019
Last Buyer's Agent
Amanda Hart
Vera Cohen Realty LLC
We collect this data history from publicly available records. To have your information removed, we recommend requesting removal directly through your county’s website.
Jamie Mazuryk
Venture Fox Realty Group LLC
(518) 672-6479
326 Total Sales
4 in Schodack
$360K - $555K Price Range
Jenn Baniak-Hollands
Keller Williams Capital Dist
(518) 767-7408
367 Total Sales
3 in Schodack
$305K - $593K Price Range
Brian Kozloski
Century 21 New West
(518) 254-8619
148 Total Sales
1 in Schodack
$280,000 Price
Patty Kowatch
Keller Williams Realty HV Nort
(845) 382-8689
92 Total Sales
1 in Schodack
$325,000 Price
Jack Yao
Realmart Realty, LLC
(732) 838-6992
1,393 Total Sales
1 in Schodack
$385,000 Price
Bonnie Vanpatten
Gateway Realty Solutions LLC
(518) 839-2203
27 Total Sales
1 in Schodack
$440,000 Price
We collect this data history from publicly available records. To have your information removed, we recommend requesting removal directly through your county’s website.
| Date | Buyer | Sale Price | Title Company |
|---|---|---|---|
| $237,000 | -- | ||
| Rogowski Anthony Jennifer | $192,000 | Jason Hover | |
| Calnan James D | $177,000 | James Blendell |
We collect this data history from publicly available records. To have your information removed, we recommend requesting removal directly through your county’s website.
| Date | Status | Borrower | Loan Amount |
|---|---|---|---|
| Open | $232,707 | ||
| Previous Owner | Rogowski Anthony Jennifer | $183,150 | |
| Previous Owner | Calnan James D | $4,147 |
We collect this data history from publicly available records. To have your information removed, we recommend requesting removal directly through your county’s website.
| Date | Event | Price | List to Sale | Price per Sq Ft |
|---|---|---|---|---|
| 08/28/2019 08/28/19 | Sold | $237,000 | +0.9% | $136 / Sq Ft |
| 06/25/2019 06/25/19 | Pending | -- | -- | -- |
| 06/20/2019 06/20/19 | For Sale | $234,900 | 0.0% | $135 / Sq Ft |
| 04/16/2019 04/16/19 | Pending | -- | -- | -- |
| 04/03/2019 04/03/19 | For Sale | $234,900 | -- | $135 / Sq Ft |
We collect this data history from publicly available records. To have your information removed, we recommend requesting removal directly through your county’s website.
| Year | Tax Paid | Tax Assessment Tax Assessment Total Assessment is a certain percentage of the fair market value that is determined by local assessors to be the total taxable value of land and additions on the property. | Land | Improvement |
|---|---|---|---|---|
| 2025 | $8,373 | $217,000 | $34,400 | $182,600 |
| 2024 | $8,373 | $217,000 | $34,400 | $182,600 |
| 2023 | $8,142 | $217,000 | $34,400 | $182,600 |
| 2022 | $8,108 | $217,000 | $34,400 | $182,600 |
| 2021 | $7,938 | $217,000 | $34,400 | $182,600 |
| 2020 | $7,821 | $217,000 | $34,400 | $182,600 |
| 2019 | $6,364 | $193,600 | $34,400 | $159,200 |
| 2018 | $6,364 | $193,600 | $34,400 | $159,200 |
| 2017 | $6,283 | $193,600 | $34,400 | $159,200 |
| 2016 | $6,194 | $193,600 | $34,400 | $159,200 |
| 2015 | -- | $193,600 | $34,400 | $159,200 |
| 2014 | -- | $193,600 | $34,400 | $159,200 |
Seller's Agent in 2019
Jessica Newman
Venture Fox Realty Group LLC
(518) 312-8339
7 Total Sales
Seller Co-Listing Agent in 2019
Maria Martin
Vita Nova Group
(518) 857-6966
47 Total Sales
AH
Buyer's Agent in 2019
Amanda Hart
Vera Cohen Realty LLC
Source: Global MLS
MLS Number: 201915860

APN: 4489-188-4-14
Disclaimer: Certain information contained herein is derived from information provided by parties other than Homes.com. All information provided is deemed reliable, but is not guaranteed to be accurate and should be independently verified.
IDX information is provided exclusively for personal, non-commercial use, and may not be used for any purpose other than to identify prospective properties consumers may be interested in purchasing.
Information is deemed reliable but not guaranteed.
Local REALTOR® - Todd Siegel, Broker - (888)-952-6393
Ask me questions while you tour the home.