
Jamie Mazuryk
Venture Fox Realty Group LLC
(518) 672-6479
326 Total Sales
4 in Schodack
$360K - $555K Price Range
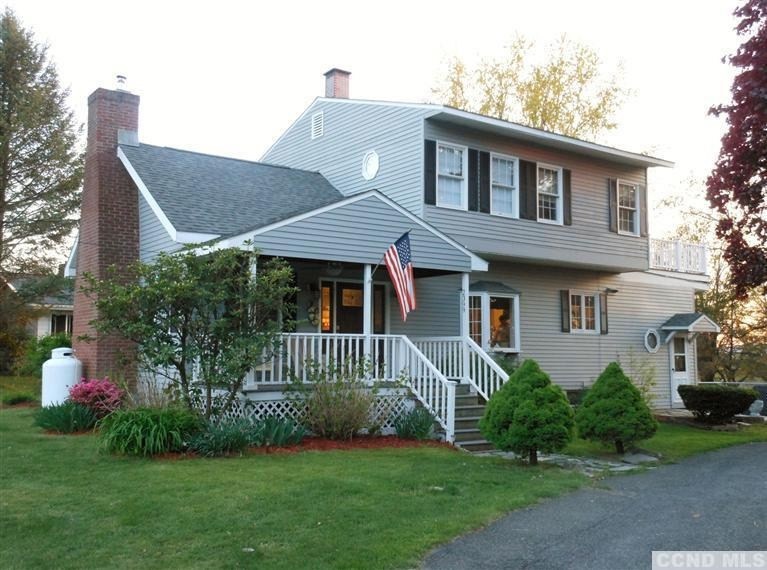
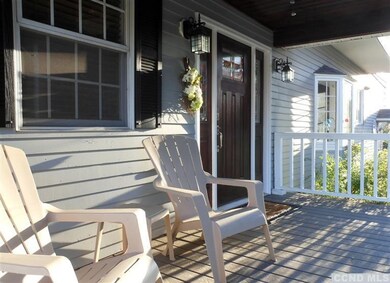
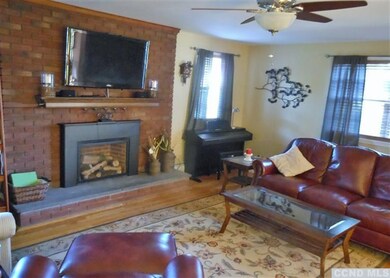
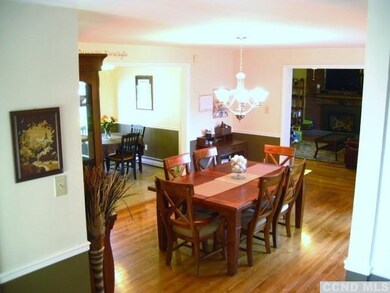
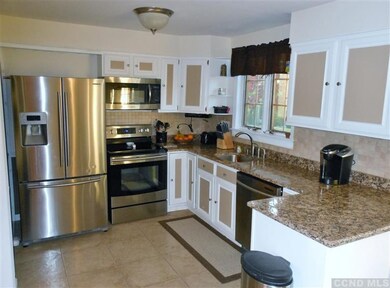
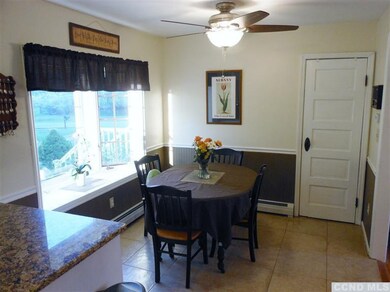
Charming colonial with rocking chair front porch on 2.5 acres This house has up-to-date paint colors and an abundance of HDWD and ceramic tile. Granite and S/S appliances in kitchen with eating area. Gas fireplace in spacious livingroom. Light filled sunroom with French Door entry. Three composite tread decks including one off master suite overlooking I/G pool and patio and one off second bedroom. 1st floor office with separate entrance. Exposed beams and arched window on 2nd floor landing. Separate studio is legal rental, guest house or in-law apartment. Must see!!
Last Agent to Sell the Property
Coldwell Banker Prime Prop. License #40HO1179168 Listed on: 05/08/2012
Last Buyer's Agent
Coldwell Banker Prime Prop. License #40HO1179168 Listed on: 05/08/2012
Jamie Mazuryk
Venture Fox Realty Group LLC
(518) 672-6479
326 Total Sales
4 in Schodack
$360K - $555K Price Range
Jenn Baniak-Hollands
Keller Williams Capital Dist
(518) 767-7408
367 Total Sales
3 in Schodack
$305K - $593K Price Range
Brian Kozloski
Century 21 New West
(518) 254-8619
148 Total Sales
1 in Schodack
$280,000 Price
Patty Kowatch
Keller Williams Realty HV Nort
(845) 382-8689
92 Total Sales
1 in Schodack
$325,000 Price
Jack Yao
Realmart Realty, LLC
(732) 838-6992
1,393 Total Sales
1 in Schodack
$385,000 Price
Bonnie Vanpatten
Gateway Realty Solutions LLC
(518) 839-2203
27 Total Sales
1 in Schodack
$440,000 Price
We collect this data history from publicly available records. To have your information removed, we recommend requesting removal directly through your county’s website.
| Date | Buyer | Sale Price | Title Company |
|---|---|---|---|
| $274,000 | April Ziegler | ||
| Hover Jason S | $180,000 | Jason Hover | |
| Trustco Bank | $277,885 | Linda Donovan | |
| -- | $218,000 | -- | |
| Slator Ernest | $194,000 | -- |
We collect this data history from publicly available records. To have your information removed, we recommend requesting removal directly through your county’s website.
| Date | Status | Borrower | Loan Amount |
|---|---|---|---|
| Open | $43,800 | ||
| Open | Pearsall Michael S | $281,925 | |
| Closed | Pearsall Michael S | $48,000 | |
| Closed | Pearsall Michael | $269,037 | |
| Closed | Hover Jason S | $230,000 | |
| Previous Owner | Marker James | $69,812 | |
| Previous Owner | Marker James | $214,000 | |
| Previous Owner | Marker James | $35,000 | |
| Previous Owner | Marker James | $214,000 | |
| Previous Owner | -- | $174,400 |
We collect this data history from publicly available records. To have your information removed, we recommend requesting removal directly through your county’s website.
| Date | Event | Price | List to Sale | Price per Sq Ft |
|---|---|---|---|---|
| 11/09/2012 11/09/12 | Sold | $274,000 | -7.1% | $106 / Sq Ft |
| 10/19/2012 10/19/12 | Pending | -- | -- | -- |
| 05/08/2012 05/08/12 | For Sale | $294,900 | -- | $114 / Sq Ft |
We collect this data history from publicly available records. To have your information removed, we recommend requesting removal directly through your county’s website.
| Year | Tax Paid | Tax Assessment Tax Assessment Total Assessment is a certain percentage of the fair market value that is determined by local assessors to be the total taxable value of land and additions on the property. | Land | Improvement |
|---|---|---|---|---|
| 2025 | $9,546 | $247,411 | $63,900 | $183,511 |
| 2024 | $9,546 | $247,411 | $63,900 | $183,511 |
| 2023 | $9,245 | $246,400 | $63,900 | $182,500 |
| 2022 | $9,206 | $246,400 | $63,900 | $182,500 |
| 2021 | $9,014 | $246,400 | $63,900 | $182,500 |
| 2020 | $8,550 | $246,400 | $63,900 | $182,500 |
| 2019 | $8,281 | $246,400 | $63,900 | $182,500 |
| 2018 | $8,281 | $246,400 | $63,900 | $182,500 |
| 2017 | $8,174 | $246,400 | $63,900 | $182,500 |
| 2016 | $8,056 | $246,400 | $63,900 | $182,500 |
| 2015 | -- | $246,400 | $63,900 | $182,500 |
| 2014 | -- | $246,400 | $63,900 | $182,500 |
Seller's Agent in 2012
Beth Ann Hover
Coldwell Banker Prime Prop.
(518) 755-1608
18 Total Sales
Source: Hudson Valley Catskills Region Multiple List Service
MLS Number: 84886
APN: 384489 188.-4-15
Disclaimer: Certain information contained herein is derived from information provided by parties other than Homes.com. All information provided is deemed reliable, but is not guaranteed to be accurate and should be independently verified.
IDX information is provided exclusively for personal, non-commercial use, and may not be used for any purpose other than to identify prospective properties consumers may be interested in purchasing. Information is deemed reliable but not guaranteed.
Ask me questions while you tour the home.