
Megan Morse
Romeo Team Realty
(518) 267-7935
113 Total Sales
1 in Schodack
$300,000 Price

Estimated Value: $337,225
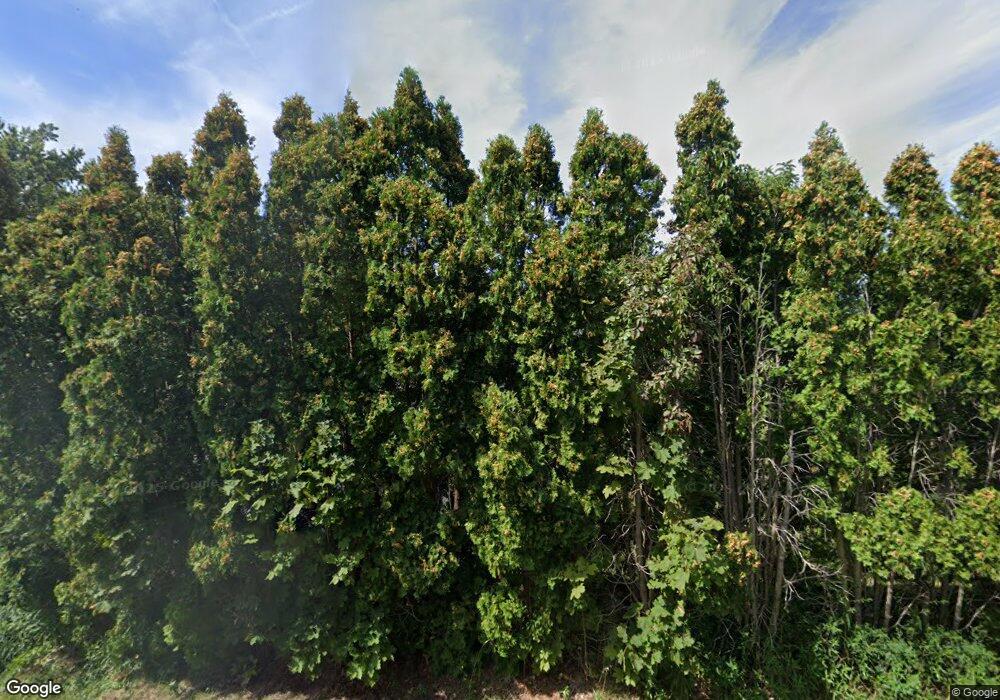
This home is located at 2447 Brookview Rd, Castleton On Hudson, NY 12033 since 16 August 2019 and is currently estimated at $337,225, approximately $250 per square foot. This property was built in 1963. 2447 Brookview Rd is a home located in Rensselaer County with nearby schools including Castleton Elementary School, Maple Hill High School, and Holy Spirit School.
Last Agent to Sell the Property
Edward Brewer
Past Member Listed on: 08/16/2019
We collect this data history from publicly available records. To have your information removed, we recommend requesting removal directly through your county’s website.
Megan Morse
Romeo Team Realty
(518) 267-7935
113 Total Sales
1 in Schodack
$300,000 Price
Rachel Mastrianni
Realty One Group Key
(518) 351-6814
33 Total Sales
1 in Schodack
$770,000 Price
Renee McLaughlin
Hunt Real Estate ERA
(518) 400-3461
140 Total Sales
1 in Schodack
$310,000 Price
Catherine Delf
KW Platform
(518) 730-4341
75 Total Sales
2 in Schodack
$330K - $340K Price Range
Jamie Mazuryk
Venture Fox Realty Group LLC
(518) 672-6479
326 Total Sales
4 in Schodack
$360K - $555K Price Range
Jenn Baniak-Hollands
Keller Williams Capital Dist
(518) 767-7408
367 Total Sales
3 in Schodack
$305K - $593K Price Range
We collect this data history from publicly available records. To have your information removed, we recommend requesting removal directly through your county’s website.
| Date | Event | Price | List to Sale | Price per Sq Ft |
|---|---|---|---|---|
| 10/23/2019 10/23/19 | Sold | $196,000 | +1.6% | $146 / Sq Ft |
| 10/16/2019 10/16/19 | Pending | -- | -- | -- |
| 08/16/2019 08/16/19 | For Sale | $192,900 | -- | $144 / Sq Ft |
We collect this data history from publicly available records. To have your information removed, we recommend requesting removal directly through your county’s website.
| Year | Tax Paid | Tax Assessment Tax Assessment Total Assessment is a certain percentage of the fair market value that is determined by local assessors to be the total taxable value of land and additions on the property. | Land | Improvement |
|---|---|---|---|---|
| 2025 | $6,756 | $175,092 | $31,600 | $143,492 |
| 2024 | $6,756 | $175,092 | $31,600 | $143,492 |
| 2023 | $6,536 | $174,200 | $31,600 | $142,600 |
| 2022 | $6,509 | $174,200 | $31,600 | $142,600 |
| 2021 | $6,373 | $174,200 | $31,600 | $142,600 |
| 2020 | $6,513 | $174,200 | $35,200 | $139,000 |
| 2019 | $4,411 | $174,200 | $35,200 | $139,000 |
| 2018 | $4,411 | $174,200 | $35,200 | $139,000 |
| 2017 | $4,353 | $174,200 | $35,200 | $139,000 |
| 2016 | $4,294 | $174,200 | $35,200 | $139,000 |
| 2015 | -- | $174,200 | $35,200 | $139,000 |
| 2014 | -- | $174,200 | $35,200 | $139,000 |
EB
Seller's Agent in 2019
Edward Brewer
Past Member
Source: Hudson Valley Catskills Region Multiple List Service
MLS Number: 128291
APN: 4489-188-4-1
Disclaimer: Certain information contained herein is derived from information provided by parties other than Homes.com. All information provided is deemed reliable, but is not guaranteed to be accurate and should be independently verified.
IDX information is provided exclusively for personal, non-commercial use, and may not be used for any purpose other than to identify prospective properties consumers may be interested in purchasing. Information is deemed reliable but not guaranteed.
Ask me questions while you tour the home.