
Steve Smith
Keller Williams Consultants
(380) 208-0446
331 Total Sales
2 in Marble Cliff Crossing
$247K - $275K Price Range
Estimated Value: $426,396
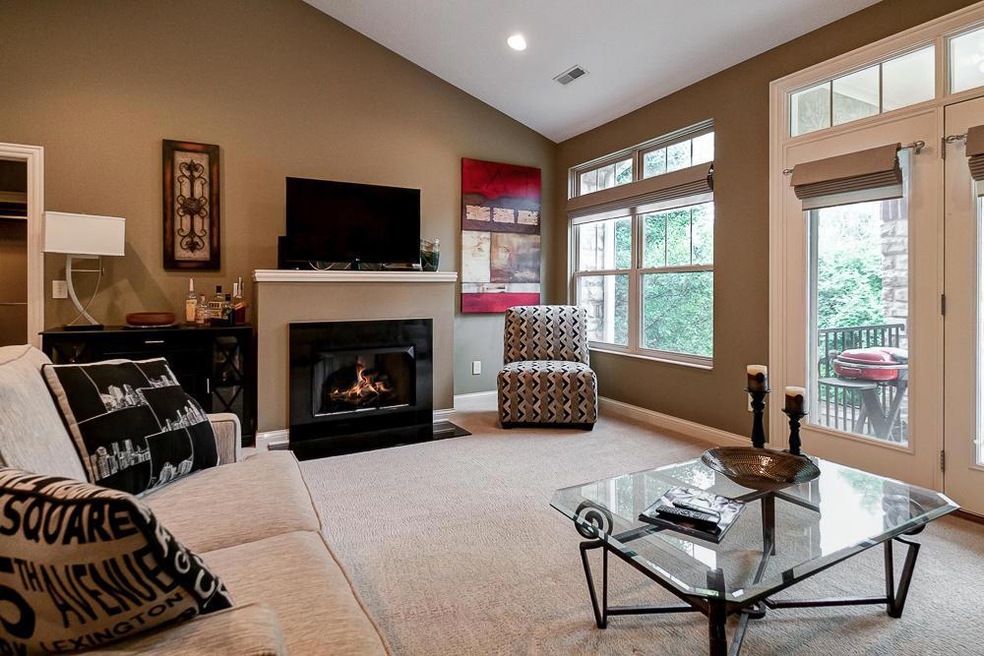
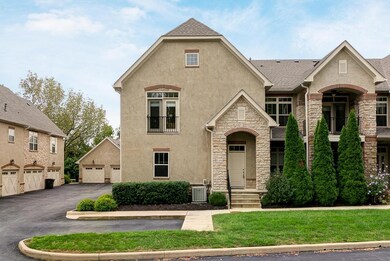
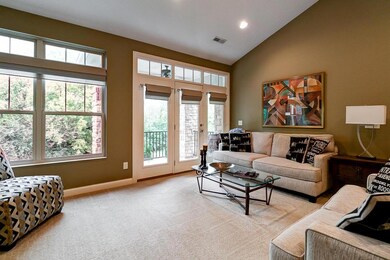
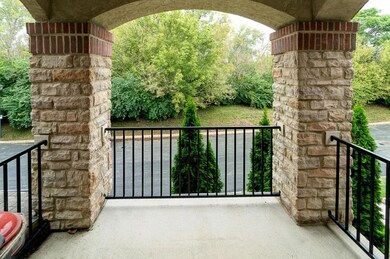
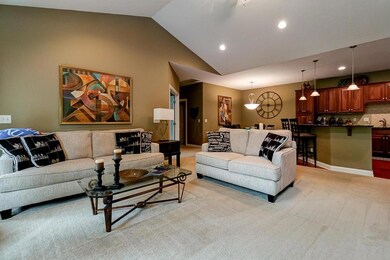
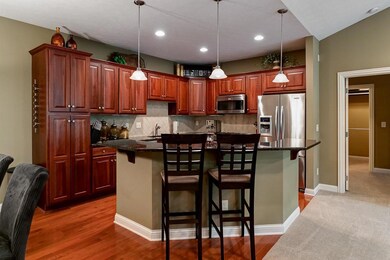
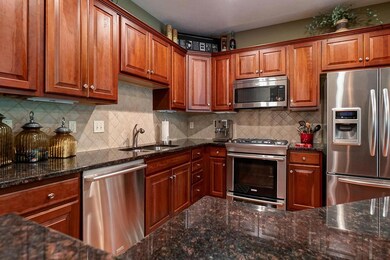
These rarely become available — 3 bed condo in The Keep! Fantastic location - close to Grandview and Upper Arlington and easy access to 670. This second floor unit features kitchen with tall cherry cabinetry, granite and SS all open to great room with gas log fireplace and private balcony — lots of windows for natural light. Master suite is very large with private bath with granite/ tiled shower. Two spacious guest bedrooms, laundry room and attached 2 car garage. See A2A remarks.
Co-Listed By
Marilyn Vutech
HER, REALTORS
We collect this data history from publicly available records. To have your information removed, we recommend requesting removal directly through your county’s website.
Steve Smith
Keller Williams Consultants
(380) 208-0446
331 Total Sales
2 in Marble Cliff Crossing
$247K - $275K Price Range
Judith Wilson
Howard Hanna Real Estate Services
(937) 887-2871
96 Total Sales
1 in Marble Cliff Crossing
$185,000 Price
Jennifer Kessel-White
KW Classic Properties Realty
(380) 333-6311
186 Total Sales
2 in Marble Cliff Crossing
$175K - $188K Price Range
Candace Neff
Real of Ohio
(740) 685-4616
131 Total Sales
1 in Marble Cliff Crossing
$335,000 Price
Tom Eroshevich
RE/MAX Partners
(380) 800-5494
68 Total Sales
1 in Marble Cliff Crossing
$405,000 Price
Chrisi Hagan
Red 1 Realty
(380) 888-3106
82 Total Sales
1 in Marble Cliff Crossing
$155,000 Price
We collect this data history from publicly available records. To have your information removed, we recommend requesting removal directly through your county’s website.
| Date | Event | Price | List to Sale | Price per Sq Ft | Prior Sale |
|---|---|---|---|---|---|
| 10/12/2018 10/12/18 | Sold | $340,000 | -2.7% | $181 / Sq Ft | |
| 09/13/2018 09/13/18 | For Sale | $349,500 | +14.2% | $186 / Sq Ft | |
| 12/30/2015 12/30/15 | Sold | $306,000 | -7.0% | $163 / Sq Ft | View Prior Sale |
| 11/30/2015 11/30/15 | Pending | -- | -- | -- | |
| 09/14/2015 09/14/15 | For Sale | $329,000 | -- | $175 / Sq Ft |
We collect this data history from publicly available records. To have your information removed, we recommend requesting removal directly through your county’s website.
| Year | Tax Paid | Tax Assessment Tax Assessment Total Assessment is a certain percentage of the fair market value that is determined by local assessors to be the total taxable value of land and additions on the property. | Land | Improvement |
|---|---|---|---|---|
| 2025 | $5,697 | $126,950 | $22,400 | $104,550 |
| 2024 | $5,697 | $126,950 | $22,400 | $104,550 |
| 2023 | $5,625 | $126,945 | $22,400 | $104,545 |
| 2022 | $5,867 | $113,130 | $28,460 | $84,670 |
| 2021 | $5,878 | $113,130 | $28,460 | $84,670 |
| 2020 | $5,885 | $113,130 | $28,460 | $84,670 |
| 2019 | $5,489 | $90,480 | $22,750 | $67,730 |
| 2018 | $5,495 | $90,480 | $22,750 | $67,730 |
| 2017 | $5,485 | $90,480 | $22,750 | $67,730 |
| 2016 | $6,072 | $91,670 | $13,550 | $78,120 |
| 2015 | $5,512 | $91,670 | $13,550 | $78,120 |
| 2014 | $5,526 | $91,670 | $13,550 | $78,120 |
| 2013 | $2,726 | $91,665 | $13,545 | $78,120 |
Seller's Agent in 2018
Jeff Ruff
Cutler Real Estate
(614) 325-0022
2 in this area
764 Total Sales
MV
Seller Co-Listing Agent in 2018
Marilyn Vutech
HER, REALTORS
Buyer's Agent in 2018
William Robbins
Coldwell Banker Realty
(614) 208-8785
1 in this area
170 Total Sales
EG
Buyer Co-Listing Agent in 2018
ERIC GLEDHILL
Cutler Real Estate
(614) 679-2814
154 Total Sales
JG
Seller's Agent in 2015
Jason Gamble
O'Malley Real Estate
Source: Columbus and Central Ohio Regional MLS
MLS Number: 218034724
APN: 010-287665
Disclaimer: Certain information contained herein is derived from information provided by parties other than Homes.com. All information provided is deemed reliable, but is not guaranteed to be accurate and should be independently verified.
IDX information is provided exclusively for personal, non-commercial use, and may not be used for any purpose other than to identify prospective properties consumers may be interested in purchasing.
Information is deemed reliable but not guaranteed.
Ask me questions while you tour the home.