
John Reyes
HIGHER REALTY INC.
(909) 404-8301
58 Total Sales
1 in Trilogy
$350,000 Price
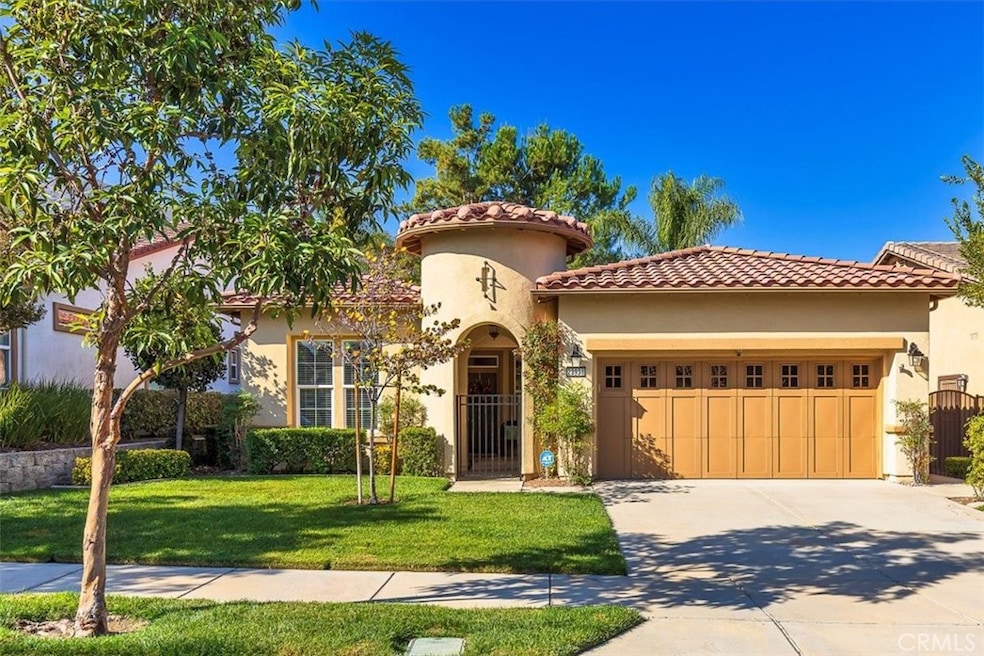
Welcome to 23931 Augusta Drive, a beautifully maintained single-story home (Inaja Model) located in the highly desirable 55+ gated community of Trilogy at Glen Ivy. This peaceful retreat offers resort-style living surrounded by the natural beauty of the Cleveland National Forest and the lush fairways of Glen Ivy Golf Course. A gated front courtyard welcomes you into an open and inviting floorplan. The spacious kitchen overlooks the family room and features granite countertops, a large island, pantry storage, gas cooking, and a new dishwasher. The family room is warm and comfortable with a gas fireplace, perfect for relaxing or entertaining. A flexible bonus room off the entry can be used as an office, den, or formal dining area. Tile flooring runs through most of the home, and ceiling fans in the family room and bedrooms add to the comfort. The primary bedroom is generously sized with a walk-in closet, walk-in shower, and linen storage. The guest bedroom is privately positioned at the front of the home, and the guest bathroom includes a shower over tub. Step outside to the back patio and enjoy a low-maintenance outdoor space with an Alumawood patio cover, turf lawn, and mature plants on drip irrigation—ideal for quiet mornings or entertaining friends. The HOA maintains the front yard, so you can truly enjoy a lock-and-leave lifestyle. Additional upgrades include a newer HVAC system with a quiet outdoor condenser, ADT security system with cameras, built-in garage cabinets, overhead storage racks, newer garage door opener, pet door to the side yard, and an updated water heater with expansion tank and pressure regulator. Living in Trilogy means access to exceptional amenities, including the Pacific Crest Lodge with social spaces, learning center and billiards room, and the Blue Water Sports Club with a state-of-the-art fitness center, indoor pool, and walking track. Residents also enjoy an outdoor pool, tennis and pickleball courts, golf, walking trails, and community events. Glen Ivy Hot Springs Spa, Glen Ivy Golf Club, shopping, dining, and more are just minutes away. Experience the best of active adult living in one of Corona’s most loved communities—this is the perfect place to call home.
Last Agent to Sell the Property
Century 21 Masters Brokerage Phone: 951-870-9252 License #01874598 Listed on: 11/07/2025
We collect this data history from publicly available records. To have your information removed, we recommend requesting removal directly through your county’s website.
John Reyes
HIGHER REALTY INC.
(909) 404-8301
58 Total Sales
1 in Trilogy
$350,000 Price
Guillermo Altamirano
Oscar Tortola Group Real Estate Services
(951) 254-7631
111 Total Sales
2 in Trilogy
$2,187,000 Price Range
Jeff Brick
Compass
(858) 360-2234
18 Total Sales
1 in Trilogy
$585,000 Price
Susanne Hove
Keller Williams Realty Riv
(951) 470-2435
141 Total Sales
2 in Trilogy
$845K - $880K Price Range
Penny Jeffery Janich
Best Realty Partners
(657) 317-7948
48 Total Sales
1 in Trilogy
$723,000 Price
Kelly McLaren
Keller Williams Realty
(951) 432-5018
181 Total Sales
3 in Trilogy
$620K - $895K Price Range
We collect this data history from publicly available records. To have your information removed, we recommend requesting removal directly through your county’s website.
| Date | Type | Sale Price | Title Company |
|---|---|---|---|
| Grant Deed | $645,000 | First American Title | |
| Grant Deed | -- | None Listed On Document | |
| Interfamily Deed Transfer | -- | Fidelity National Title | |
| Grant Deed | $550,000 | Fidelity National Title | |
| Interfamily Deed Transfer | -- | Fidelity Natl Ttl Inland Emp | |
| Interfamily Deed Transfer | -- | Stewart Title Guaranty Co | |
| Grant Deed | $430,000 | First American Title Nhs |
We collect this data history from publicly available records. To have your information removed, we recommend requesting removal directly through your county’s website.
| Date | Status | Loan Amount | Loan Type |
|---|---|---|---|
| Open | $387,000 | New Conventional | |
| Previous Owner | $304,000 | New Conventional | |
| Previous Owner | $325,000 | Unknown | |
| Previous Owner | $50,000 | Credit Line Revolving | |
| Previous Owner | $365,000 | New Conventional | |
| Previous Owner | $400,000 | New Conventional |
We collect this data history from publicly available records. To have your information removed, we recommend requesting removal directly through your county’s website.
| Date | Event | Price | List to Sale | Price per Sq Ft | Prior Sale |
|---|---|---|---|---|---|
| 06/24/2026 06/24/26 | Sold | $645,000 | -0.6% | $416 / Sq Ft | |
| 06/02/2026 06/02/26 | Pending | -- | -- | -- | |
| 01/06/2026 01/06/26 | For Sale | $649,000 | 0.0% | $418 / Sq Ft | |
| 12/27/2025 12/27/25 | Pending | -- | -- | -- | |
| 11/07/2025 11/07/25 | For Sale | $649,000 | +18.0% | $418 / Sq Ft | |
| 11/01/2021 11/01/21 | Sold | $550,000 | -1.6% | $354 / Sq Ft | View Prior Sale |
| 09/10/2021 09/10/21 | For Sale | $559,000 | -- | $360 / Sq Ft |
We collect this data history from publicly available records. To have your information removed, we recommend requesting removal directly through your county’s website.
| Year | Tax Paid | Tax Assessment Tax Assessment Total Assessment is a certain percentage of the fair market value that is determined by local assessors to be the total taxable value of land and additions on the property. | Land | Improvement |
|---|---|---|---|---|
| 2026 | $4,563 | $418,685 | $95,153 | $323,532 |
| 2025 | $4,563 | $410,477 | $93,288 | $317,189 |
| 2023 | $4,812 | $394,539 | $89,666 | $304,873 |
| 2022 | $4,763 | $386,804 | $87,908 | $298,896 |
| 2021 | $4,594 | $372,623 | $115,922 | $256,701 |
| 2020 | $4,560 | $368,803 | $114,734 | $254,069 |
| 2019 | $4,458 | $361,573 | $112,485 | $249,088 |
| 2018 | $4,373 | $354,484 | $110,283 | $244,201 |
| 2017 | $4,381 | $347,534 | $108,121 | $239,413 |
| 2016 | $4,344 | $340,720 | $106,001 | $234,719 |
| 2015 | $4,257 | $335,604 | $104,409 | $231,195 |
| 2014 | $4,119 | $329,032 | $102,365 | $226,667 |
Seller's Agent in 2026
Jason Coats
Century 21 Masters
(951) 870-9252
1 in this area
31 Total Sales
DS
Buyer's Agent in 2026
DJ Swanson
The Cisnes Agency
(909) 215-4528
1 in this area
21 Total Sales
Seller's Agent in 2021
Mary Dimmler-Long
COLDWELL BANKER ASSOC BRKR/CL
(951) 640-6968
1 in this area
79 Total Sales
Seller Co-Listing Agent in 2021
Kim Case
Link Brokerages
(951) 244-1867
1 in this area
20 Total Sales
JM
Buyer's Agent in 2021
Jo Ann Mcgregor
Coldwell Banker Realty
Source: California Regional Multiple Listing Service (CRMLS)
MLS Number: SW25253798
APN: 290-500-075
Disclaimer: Certain information contained herein is derived from information provided by parties other than Homes.com. All information provided is deemed reliable, but is not guaranteed to be accurate and should be independently verified.
The multiple listing data appearing on this website, or contained in reports produced therefrom, is owned and copyrighted by California Regional Multiple Listing Service, Inc. ("CRMLS") and is protected by all applicable copyright laws. Information provided is for viewer's personal, non-commercial use and may not be used for any purpose other than to identify prospective properties the viewer may be interested in purchasing. All listing data, including but not limited to square footage and lot size is believed to be accurate, but the listing Agent, listing Broker and CRMLS and its affiliates do not warrant or guarantee such accuracy. The viewer should independently verify the listed data prior to making any decisions based on such information by personal inspection and/or contacting a real estate professional.
Based on information from California Regional Multiple Listing Service, Inc. and /or other sources. All data, including all measurements and calculations of area, is obtained from various sources and has not been, and will not be, verified by broker or MLS. All information should be independently reviewed and verified for accuracy. Properties may or may not be listed by the office/agent presenting the information
Ask me questions while you tour the home.