
Seller's Agent in 2023
Ann Dippold
Hometown Property Group
(603) 491-7753
5 in this area
110 Total Sales


Estimated Value: $506,000 - $595,000
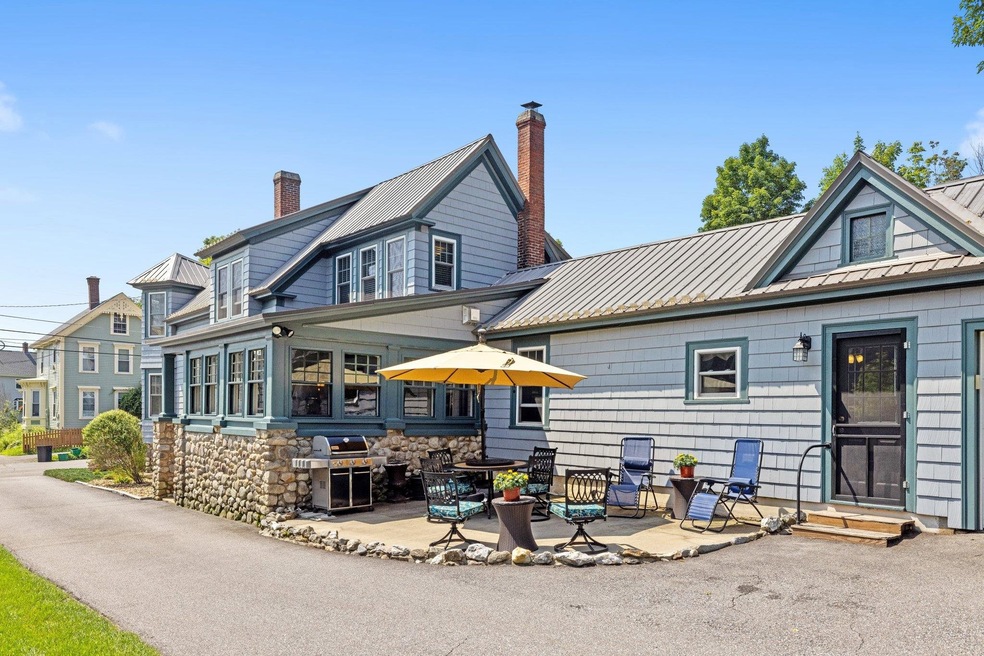
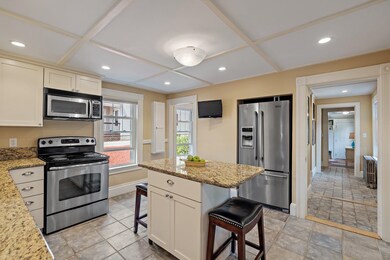
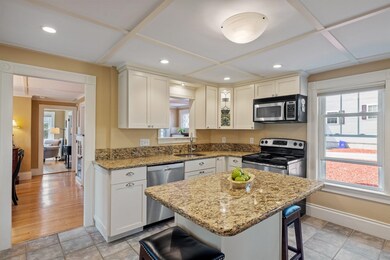
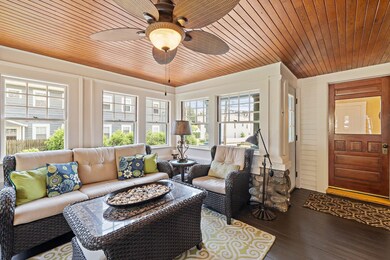
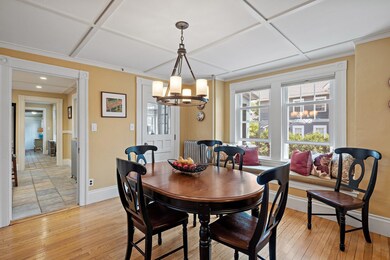
With authentic features like thick tapered columns, built in bookcases and cabinetry and natural stone, this impeccable & charming 1900 Craftsman is a delight. Warm & earthy and with timeless appeal, this home offers a unique blend of architectural elegance, functionality, and a connection to nature. Nicely sited on a large beautifully landscaped lot, with lots of open space for play, a patio and fire pit, it's also within easy walking distance to downtown shops, restaurants, and White's park. Other great features are the nicely updated kitchen with walk-in pantry, custom wet bar, hardwood floors, tin ceilings, 2 car garage, lots of storage space, an authentic claw foot tub, and 2 gas fireplaces. Don't wait! OPEN HOUSES HAVE BEEN CANCELED. THE SELLER HAS ACCEPTED AN OFFER ON THIS PROPERTY.
Last Agent to Sell the Property
Hometown Property Group License #066206 Listed on: 07/08/2023
We collect this data history from publicly available records. To have your information removed, we recommend requesting removal directly through your county’s website.
We collect this data history from publicly available records. To have your information removed, we recommend requesting removal directly through your county’s website.
| Date | Buyer | Sale Price | Title Company |
|---|---|---|---|
| -- | None Available | ||
| -- | None Available | ||
| $224,900 | -- | ||
| $235,500 | -- | ||
| $244,500 | -- | ||
| $244,500 | -- |
We collect this data history from publicly available records. To have your information removed, we recommend requesting removal directly through your county’s website.
| Date | Status | Borrower | Loan Amount |
|---|---|---|---|
| Previous Owner | $320,000 | ||
| Previous Owner | $24,450 |
We collect this data history from publicly available records. To have your information removed, we recommend requesting removal directly through your county’s website.
| Date | Event | Price | List to Sale | Price per Sq Ft | Prior Sale |
|---|---|---|---|---|---|
| 09/05/2023 09/05/23 | Sold | $520,000 | +8.6% | $230 / Sq Ft | |
| 07/12/2023 07/12/23 | Pending | -- | -- | -- | |
| 07/08/2023 07/08/23 | For Sale | $479,000 | +113.0% | $212 / Sq Ft | |
| 11/14/2014 11/14/14 | Sold | $224,900 | 0.0% | $132 / Sq Ft | View Prior Sale |
| 10/05/2014 10/05/14 | Pending | -- | -- | -- | |
| 10/03/2014 10/03/14 | For Sale | $224,900 | -- | $132 / Sq Ft |
We collect this data history from publicly available records. To have your information removed, we recommend requesting removal directly through your county’s website.
| Year | Tax Paid | Tax Assessment Tax Assessment Total Assessment is a certain percentage of the fair market value that is determined by local assessors to be the total taxable value of land and additions on the property. | Land | Improvement |
|---|---|---|---|---|
| 2025 | $9,600 | $329,800 | $101,200 | $228,600 |
| 2024 | $9,132 | $329,800 | $101,200 | $228,600 |
| 2023 | $8,969 | $333,900 | $101,200 | $232,700 |
| 2022 | $8,585 | $331,600 | $101,200 | $230,400 |
| 2021 | $8,275 | $329,400 | $101,200 | $228,200 |
| 2020 | $8,151 | $304,600 | $80,800 | $223,800 |
| 2019 | $7,795 | $280,600 | $76,000 | $204,600 |
| 2018 | $7,572 | $268,600 | $76,000 | $192,600 |
| 2017 | $6,684 | $236,700 | $74,000 | $162,700 |
| 2016 | $6,494 | $234,700 | $74,000 | $160,700 |
| 2015 | $5,922 | $216,600 | $74,000 | $142,600 |
| 2014 | $4,446 | $216,600 | $74,000 | $142,600 |
| 2013 | -- | $210,100 | $74,000 | $136,100 |
| 2012 | -- | $234,100 | $74,000 | $160,100 |
Seller's Agent in 2023
Ann Dippold
Hometown Property Group
(603) 491-7753
5 in this area
110 Total Sales
Buyer's Agent in 2023
Cinthia Ulloa
Keller Williams Realty-Metropolitan
(603) 945-2337
1 in this area
171 Total Sales
K
Seller's Agent in 2014
Kathleen Gallagher
EXP Realty
(603) 344-3455
24 Total Sales
Source: PrimeMLS
MLS Number: 4960462
APN: CNCD-000054-000006-000002
Disclaimer: Certain information contained herein is derived from information provided by parties other than Homes.com. All information provided is deemed reliable, but is not guaranteed to be accurate and should be independently verified.
Copyright 2026 PrimeMLS, Inc. All rights reserved. This information is deemed reliable, but not guaranteed. The data relating to real estate displayed on this display comes in part from the IDX Program of PrimeMLS. The information being provided is for consumers’ personal, non-commercial use and may not be used for any purpose other than to identify prospective properties consumers may be interested in purchasing.
Ask me questions while you tour the home.