
Tyler Rogina
Compass
(424) 417-6460
118 Total Sales
1 in Ladera Ranch
$1,437,000 Price
Estimated Value: $1,661,377
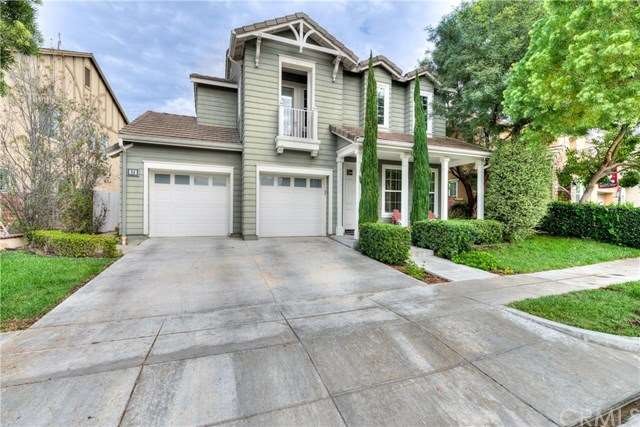
Absolutely charming Canopy Lane home! This is an ideal floor plan with a main floor bedroom, full bath, and generous kitchen with a great room feature. Tastefully upgraded throughout including custom paint, crown molding, upgraded baseboards, window casings, plantation shutters, leaded glass windows, custom closets, ceiling fans and whole house fans. Kitchen has large center island, white cabinetry, plenty of counter space, and
opens to family room and dining area with additional cabinetry, plus adjacent courtyard for outdoor dining. Master suite has master bath featuring dual sinks, vanity, separate tub & shower, plus oversized walk-in closet. Secondary bedrooms are generous, one with a front balcony, and 5th bedroom is currently a large bonus room. Private backyard features additional patio, barbecue and putting green. Garage features epoxy flooring and built-in cabinets & shelving. Close to several community parks, the Avendale clubhouse with community pool & tennis courts, and award-winning Oso Grande Elementary School. Must see to appreciate!
Last Agent to Sell the Property
RMV Real Estate Group License #01018982 Listed on: 10/29/2016
Last Buyer's Agent
ALEXANDRIA KNAPP
FIRST TEAM REAL ESTATE License #02006978
We collect this data history from publicly available records. To have your information removed, we recommend requesting removal directly through your county’s website.
Tyler Rogina
Compass
(424) 417-6460
118 Total Sales
1 in Ladera Ranch
$1,437,000 Price
Sharon Custer
First Team Real Estate
(949) 516-0422
78 Total Sales
1 in Ladera Ranch
$1,310,000 Price
Gil Wenck
SolTerra Estates & Lending Inc
(657) 300-5526
34 Total Sales
1 in Ladera Ranch
$3,750,000 Price
Kurt Steffien
Realty Discount Corporation
(424) 688-6151
52 Total Sales
1 in Ladera Ranch
$3,500,000 Price
Pam Pedego
Regency Real Estate Brokers
(949) 570-5010
38 Total Sales
2 in Ladera Ranch
$760K - $2.5M Price Range
Karla Stagman
Compass
(949) 732-1762
57 Total Sales
1 in Ladera Ranch
$718,000 Price
We collect this data history from publicly available records. To have your information removed, we recommend requesting removal directly through your county’s website.
| Date | Buyer | Sale Price | Title Company |
|---|---|---|---|
| $846,000 | California Title Company | ||
| Miner Adam | $580,000 | Advantage Title Inc | |
| Jabczenski Ii Anthony M | $840,000 | Fidelity National Title | |
| Mears Devin E | $473,500 | First American Title Co |
We collect this data history from publicly available records. To have your information removed, we recommend requesting removal directly through your county’s website.
| Date | Status | Borrower | Loan Amount |
|---|---|---|---|
| Open | $768,310 | ||
| Closed | Hall Robert S | $807,663 | |
| Closed | Hall Robert S | $802,738 | |
| Previous Owner | Miner Adam | $417,000 | |
| Previous Owner | Miner Adam | $464,000 | |
| Previous Owner | Jabczenski Ii Anthony M | $150,100 | |
| Previous Owner | Jabczenski Ii Anthony M | $588,000 | |
| Previous Owner | Mears Devin E | $150,000 | |
| Previous Owner | Mears Devin E | $46,000 | |
| Previous Owner | Mears Devin E | $451,000 | |
| Previous Owner | Mears Devin E | $378,750 |
We collect this data history from publicly available records. To have your information removed, we recommend requesting removal directly through your county’s website.
| Date | Event | Price | List to Sale | Price per Sq Ft |
|---|---|---|---|---|
| 12/13/2016 12/13/16 | Sold | $846,000 | -1.6% | $322 / Sq Ft |
| 11/11/2016 11/11/16 | Pending | -- | -- | -- |
| 10/29/2016 10/29/16 | For Sale | $859,900 | -- | $327 / Sq Ft |
We collect this data history from publicly available records. To have your information removed, we recommend requesting removal directly through your county’s website.
| Year | Tax Paid | Tax Assessment Tax Assessment Total Assessment is a certain percentage of the fair market value that is determined by local assessors to be the total taxable value of land and additions on the property. | Land | Improvement |
|---|---|---|---|---|
| 2026 | $12,780 | $1,001,490 | $561,600 | $439,890 |
| 2025 | $12,579 | $981,853 | $550,588 | $431,265 |
| 2024 | $12,579 | $962,601 | $539,792 | $422,809 |
| 2023 | $12,366 | $943,727 | $529,208 | $414,519 |
| 2022 | $12,132 | $925,223 | $518,831 | $406,392 |
| 2021 | $11,936 | $907,082 | $508,658 | $398,424 |
| 2020 | $11,756 | $897,781 | $503,442 | $394,339 |
| 2019 | $11,853 | $880,178 | $493,571 | $386,607 |
| 2018 | $11,797 | $862,920 | $483,893 | $379,027 |
| 2017 | $11,969 | $846,000 | $474,404 | $371,596 |
| 2016 | $9,399 | $615,401 | $241,511 | $373,890 |
| 2015 | $9,490 | $606,158 | $237,884 | $368,274 |
| 2014 | $9,467 | $594,285 | $233,224 | $361,061 |
Seller's Agent in 2016
Dina Williams
RMV Real Estate Group
(949) 322-2177
42 Total Sales
DE
Seller Co-Listing Agent in 2016
Dede Engelbrecht
Ladera Realty Group
(949) 782-2887
37 Total Sales
AK
Buyer's Agent in 2016
ALEXANDRIA KNAPP
FIRST TEAM REAL ESTATE
Buyer Co-Listing Agent in 2016
Sean Jarne
First Team Real Estate
(949) 929-8707
45 Total Sales
Source: California Regional Multiple Listing Service (CRMLS)
MLS Number: OC16736323
APN: 741-102-03
Disclaimer: Certain information contained herein is derived from information provided by parties other than Homes.com. All information provided is deemed reliable, but is not guaranteed to be accurate and should be independently verified.
The multiple listing data appearing on this website, or contained in reports produced therefrom, is owned and copyrighted by California Regional Multiple Listing Service, Inc. ("CRMLS") and is protected by all applicable copyright laws. Information provided is for viewer's personal, non-commercial use and may not be used for any purpose other than to identify prospective properties the viewer may be interested in purchasing. All listing data, including but not limited to square footage and lot size is believed to be accurate, but the listing Agent, listing Broker and CRMLS and its affiliates do not warrant or guarantee such accuracy. The viewer should independently verify the listed data prior to making any decisions based on such information by personal inspection and/or contacting a real estate professional.
Based on information from California Regional Multiple Listing Service, Inc. and /or other sources. All data, including all measurements and calculations of area, is obtained from various sources and has not been, and will not be, verified by broker or MLS. All information should be independently reviewed and verified for accuracy. Properties may or may not be listed by the office/agent presenting the information
Ask me questions while you tour the home.