24 Elm St Kingston, OH 45644
Estimated Value: $182,000 - $243,000
Highlights
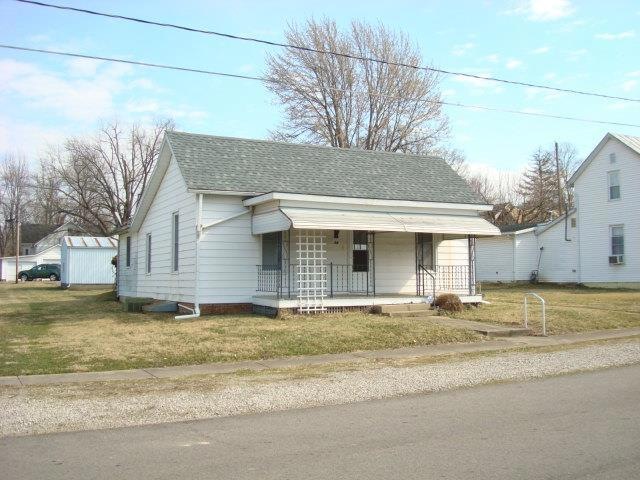
- Covered Patio or Porch
- Double Pane Windows
- Laundry Room
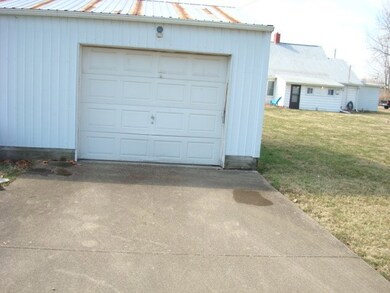
- 1.5 Car Detached Garage
- Living Room
- Bathroom on Main Level
About This Home
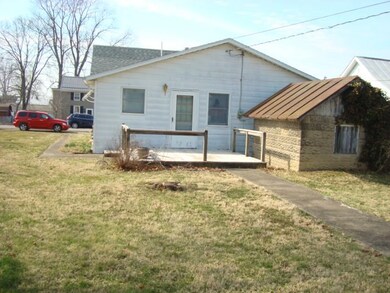
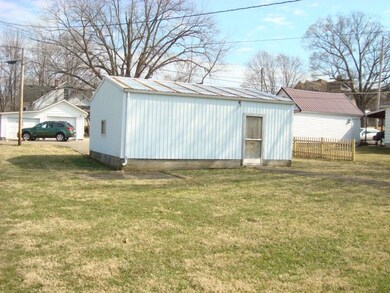
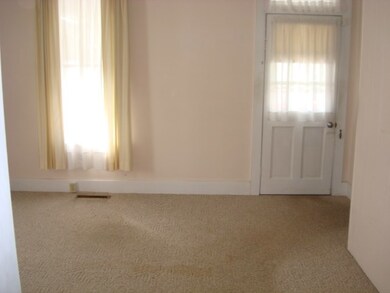
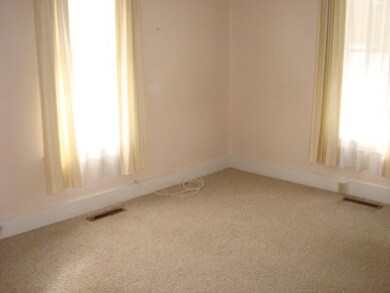
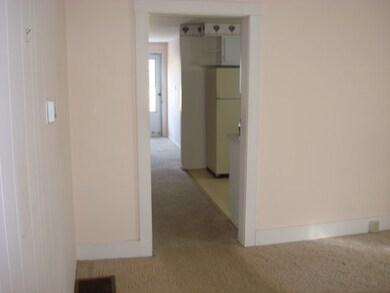
As of April 2022Three bedroom home in Kingston. Covered front porch, nice wood deck out rear door, concrete shed could be converted to a garden shed, play house, dog condo etc. Very nice pole barn style detached on car garage. Concrete drive from alley into garage and space for extra parking in alley. Graveled parking in front. There are newer double pane windows, and the roof is newer also. Age of furnace and central are unknown. This has a really nice open layout. The home will need some cosmetic updating. Nice back yard, one side fenced. There is one small room thru the crawl space entrance where the furnace and sump pump are located. The home is being sold "AS-IS" seller is an executor, no repairs or updates .
Home Details
Home Type
- Single Family
Est. Annual Taxes
- $543
Year Built
- Built in 1900
Lot Details
- 10,019
Parking
- 1.5 Car Detached Garage
- Open Parking
Home Design
- Asphalt Roof
- Aluminum Siding
Interior Spaces
- 1,080 Sq Ft Home
- 1-Story Property
- Double Pane Windows
- Living Room
- Dining Room
- Range
- Laundry Room
Flooring
- Carpet
- Vinyl
Bedrooms and Bathrooms
- 3 Main Level Bedrooms
- Bathroom on Main Level
- 1 Full Bathroom
Basement
- Partial Basement
- Crawl Space
Outdoor Features
- Covered Patio or Porch
- Shed
Schools
- Zane Trace Lsd Elementary And Middle School
- Zane Trace Lsd High School
Utilities
- Forced Air Heating and Cooling System
- Heating System Uses Natural Gas
- 100 Amp Service
- Electric Water Heater
- Cable TV Available
Listing and Financial Details
- Assessor Parcel Number 150113322
Ownership History
We collect this data history from publicly available records. To have your information removed, we recommend requesting removal directly through your county’s website.
Purchase Details
Home Financials for this Owner
Home Financials are based on the most recent Mortgage that was taken out on this home.Purchase Details
Home Financials for this Owner
Home Financials are based on the most recent Mortgage that was taken out on this home.Purchase History
We collect this data history from publicly available records. To have your information removed, we recommend requesting removal directly through your county’s website.
| Date | Buyer | Sale Price | Title Company |
|---|---|---|---|
| $125 | None Listed On Document | ||
| $119,900 | Jones Kyle W |
Mortgage History
We collect this data history from publicly available records. To have your information removed, we recommend requesting removal directly through your county’s website.
| Date | Status | Borrower | Loan Amount |
|---|---|---|---|
| Open | $153,535 | ||
| Previous Owner | $113,905 |
Property History
We collect this data history from publicly available records. To have your information removed, we recommend requesting removal directly through your county’s website.
| Date | Event | Price | List to Sale | Price per Sq Ft |
|---|---|---|---|---|
| 04/08/2022 04/08/22 | Sold | $119,900 | 0.0% | $111 / Sq Ft |
| 03/06/2022 03/06/22 | Pending | -- | -- | -- |
| 03/05/2022 03/05/22 | For Sale | $119,900 | -- | $111 / Sq Ft |
Tax History
We collect this data history from publicly available records. To have your information removed, we recommend requesting removal directly through your county’s website.
| Year | Tax Paid | Tax Assessment Tax Assessment Total Assessment is a certain percentage of the fair market value that is determined by local assessors to be the total taxable value of land and additions on the property. | Land | Improvement |
|---|---|---|---|---|
| 2025 | $1,281 | $38,320 | $6,860 | $31,460 |
| 2024 | $1,099 | $29,590 | $6,860 | $22,730 |
| 2023 | $1,099 | $29,590 | $6,860 | $22,730 |
| 2022 | $1,121 | $29,590 | $6,860 | $22,730 |
| 2021 | $543 | $23,280 | $5,400 | $17,880 |
| 2020 | $543 | $23,280 | $5,400 | $17,880 |
| 2019 | $543 | $23,280 | $5,400 | $17,880 |
| 2018 | $408 | $19,230 | $5,400 | $13,830 |
| 2017 | $416 | $19,230 | $5,400 | $13,830 |
| 2016 | $406 | $19,230 | $5,400 | $13,830 |
| 2015 | $374 | $18,380 | $5,400 | $12,980 |
| 2014 | $365 | $18,380 | $5,400 | $12,980 |
| 2013 | $366 | $18,380 | $5,400 | $12,980 |
Map
Source: Scioto Valley REALTORS®
MLS Number: 187314
APN: 15-01-13-322.000
- 28 Elm St
- 31 Pickaway St
- 4 W Ing St
- 23 E Pickaway St
- 22 Warren Dr
- 455 Fox Hill Dr
- 29814 Wolfe Rd
- 3289 State Route 180
- 20702 US Highway 23
- 20544 U S 23 Business Unit 14
- 7361 Zane Trail Rd
- 26927 Gay Dreisbach Rd
- 29947 Jackson Rd
- 11590 Hayesville Rd
- 02 Ohio 159
- 03 Ohio 159
- 92 Clayburne Blvd
- 141 Delano Rd
- 161 Rosewood Ct
- 360 Burr Oak Rd
Ask me questions while you tour the home.