
John Raymond
Coldwell Banker Realty Center Harbor NH
(844) 958-1420
149 Total Sales
1 in Walpole
$389,000 Price

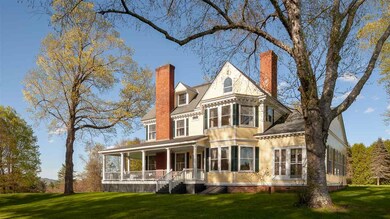
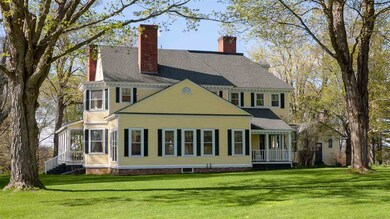


Stunning 1850 Victorian mansion embedded in Walpole history. Standing at the top of Macri lane over 4 pastoral acres, this picturesque property will astonish you by its private setting yet only ¾ mile from Burdicks restaurant and all service amenities of Walpole. Large bright rooms decorated with character to meet the standards of a discerning Buyer. Wainscoting around the house, exquisite moldings, 9 fireplaces, French doors, tin ceiling, hard wood floors, leaded windows, built-in bookcases - just to mention a few characteristics that defines this home. Basement recently cemented and painted. Plenty of storage or additional living space on the third floor, large closets and basement. This house is in moving in condition just waiting for the right Buyer. Come and see it! You will not be disappointed.
Last Agent to Sell the Property
Maurice Andre
Galloway Real Estate LLC License #066734 Listed on: 03/02/2020
We collect this data history from publicly available records. To have your information removed, we recommend requesting removal directly through your county’s website.
John Raymond
Coldwell Banker Realty Center Harbor NH
(844) 958-1420
149 Total Sales
1 in Walpole
$389,000 Price
Kirsten Dole
Coldwell Banker LIFESTYLES - Hanover
(888) 868-4447
22 Total Sales
1 in Walpole
$695,000 Price
Linda Rosenthall
Rosenthall Realty Group LLC
(603) 769-8583
69 Total Sales
1 in Walpole
$375,000 Price
Robin Sanctuary
Traditions Real Estate LLC
(603) 691-1389
66 Total Sales
31 in Walpole
$88K - $765K Price Range
Kim Mastrianni
Greenwald Realty Group
(603) 505-8269
50 Total Sales
4 in Walpole
$270K - $385K Price Range
DeeAnn Shepherd
Coldwell Banker LIFESTYLES - Grantham
(802) 810-8466
81 Total Sales
1 in Walpole
$310,000 Price
We collect this data history from publicly available records. To have your information removed, we recommend requesting removal directly through your county’s website.
| Date | Buyer | Sale Price | Title Company |
|---|---|---|---|
| $623,533 | None Available |
We collect this data history from publicly available records. To have your information removed, we recommend requesting removal directly through your county’s website.
| Date | Status | Borrower | Loan Amount |
|---|---|---|---|
| Open | $250,000 | ||
| Open | Wullbrandt Blake | $498,800 | |
| Previous Owner | Potter Karen Jill | $57,000 |
We collect this data history from publicly available records. To have your information removed, we recommend requesting removal directly through your county’s website.
| Date | Event | Price | List to Sale | Price per Sq Ft |
|---|---|---|---|---|
| 09/18/2020 09/18/20 | Sold | $623,500 | -10.8% | $112 / Sq Ft |
| 07/09/2020 07/09/20 | For Sale | $699,000 | 0.0% | $126 / Sq Ft |
| 07/01/2020 07/01/20 | Pending | -- | -- | -- |
| 06/21/2020 06/21/20 | Pending | -- | -- | -- |
| 03/02/2020 03/02/20 | For Sale | $699,000 | -- | $126 / Sq Ft |
We collect this data history from publicly available records. To have your information removed, we recommend requesting removal directly through your county’s website.
| Year | Tax Paid | Tax Assessment Tax Assessment Total Assessment is a certain percentage of the fair market value that is determined by local assessors to be the total taxable value of land and additions on the property. | Land | Improvement |
|---|---|---|---|---|
| 2025 | $21,794 | $1,262,700 | $162,300 | $1,100,400 |
| 2024 | $21,605 | $1,262,700 | $162,300 | $1,100,400 |
| 2023 | $16,886 | $1,039,800 | $162,300 | $877,500 |
| 2022 | $16,539 | $1,012,800 | $162,300 | $850,500 |
| 2021 | $14,737 | $579,500 | $122,100 | $457,400 |
| 2020 | $76 | $579,500 | $122,100 | $457,400 |
| 2019 | $14,783 | $579,500 | $122,100 | $457,400 |
| 2018 | $14,499 | $579,500 | $122,100 | $457,400 |
| 2017 | $14,009 | $579,600 | $122,200 | $457,400 |
| 2016 | $16,550 | $680,800 | $96,200 | $584,600 |
| 2015 | $15,733 | $680,800 | $96,200 | $584,600 |
| 2014 | $15,372 | $680,800 | $96,200 | $584,600 |
| 2013 | $15,005 | $680,800 | $96,200 | $584,600 |
MA
Seller's Agent in 2020
Maurice Andre
Galloway Real Estate LLC
Buyer's Agent in 2020
Norma Couture
BHG Masiello Keene
(603) 209-4918
76 Total Sales
Source: PrimeMLS
MLS Number: 4795987
APN: WLPO M:00007 L:000021 S:000000
Disclaimer: Certain information contained herein is derived from information provided by parties other than Homes.com. All information provided is deemed reliable, but is not guaranteed to be accurate and should be independently verified.
Copyright 2026 PrimeMLS, Inc. All rights reserved. This information is deemed reliable, but not guaranteed. The data relating to real estate displayed on this display comes in part from the IDX Program of PrimeMLS. The information being provided is for consumers’ personal, non-commercial use and may not be used for any purpose other than to identify prospective properties consumers may be interested in purchasing.
Ask me questions while you tour the home.