NOT LISTED FOR SALE

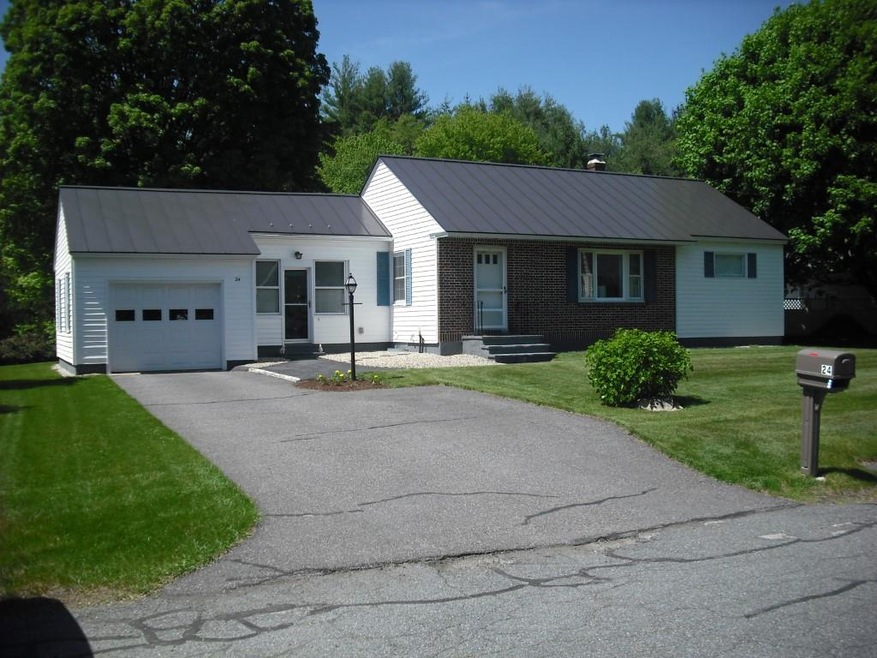
24 New Acres Rd Keene, NH 03431

Keene Area

Estimated Value: $333,346 - $400,000

3 Beds
1 Bath
1,432 Sq Ft
$255/Sq Ft Est. Value

Sale Details

Date Sold: June 28, 2018

Last sale price $175,000 $122 Per Sq Ft

Est. 109% increase in value since last sale

Current estimated payment $2,069 / mo

8 Days on Market

Highlights

  • 1 Car Direct Access Garage
  • Air Conditioning
  • Garden
  • Enclosed Patio or Porch
  • Shed
  • Landscaped

About This Home

As of June 2018

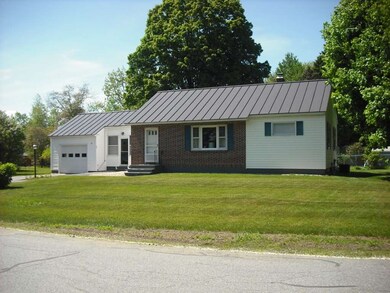
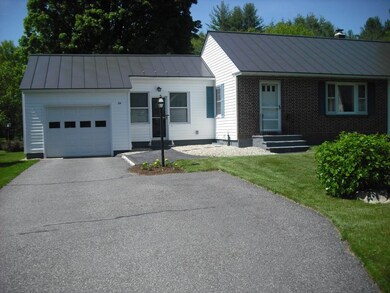

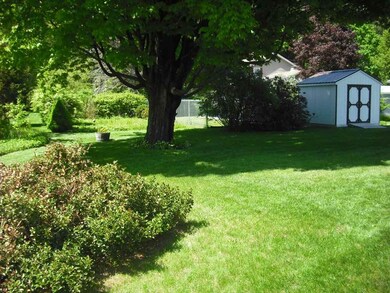

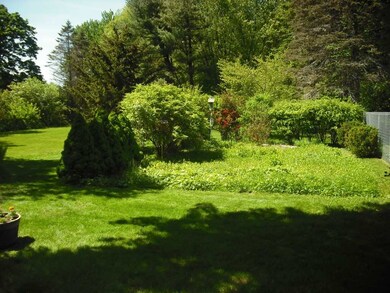
"Cute as a button" and "neat as a pin" are just a couple of phrases that describe this well maintained home in a wonderful neighborhood that's close to the hospital. This is the perfect home for those looking for single floor living, or for those that need the additional living space that the mostly finished basement provides. Current owner has the bedroom off the kitchen set up as a separate dining room, but with the large kitchen/dining area, this could easily be a third bedroom having its own closet, and you'd still have room for everyone to gather around the table in the kitchen. The lower level has three finished rooms, one of which houses the laundry and another being large enough to be used as a huge family room or work-out gym. Features like central A/C, vinyl siding, standing seam metal roof, enclosed breezeway and direct entry, one car garage with automatic opener are just added fuel for this roaring fire. Saving the best for last, wait until you see the carpet-like lawn surrounding this home. It will put the best golf course to shame! Check this one out before it's too late!

Last Agent to Sell the Property

Robert Tisdale

BHG Masiello Keene License #057789 Listed on: 05/25/2018

BHG Masiello Keene

Last Buyer's Agent

Chris Thompson

BHG Masiello Keene License #066035

BHG Masiello Keene
Create a Home Valuation Report for This Property
The Home Valuation Report is an in-depth analysis detailing your home's value as well as a comparison with similar homes in the area

Home Details

Home Type

  • Single Family

Est. Annual Taxes

  • $5,982

Year Built

  • Built in 1955

Lot Details

  • 13,504 Sq Ft Lot
  • Landscaped
  • Level Lot
  • Garden

Parking

  • 1 Car Direct Access Garage
  • Automatic Garage Door Opener
  • Driveway

Home Design

  • Concrete Foundation
  • Wood Frame Construction
  • Vinyl Siding

Interior Spaces

  • 1-Story Property
  • Combination Kitchen and Dining Room
  • Fire and Smoke Detector

Kitchen

  • Electric Range
  • Range Hood
  • Dishwasher

Flooring

  • Carpet
  • Vinyl

Bedrooms and Bathrooms

  • 3 Bedrooms
  • 1 Full Bathroom

Laundry

  • Dryer
  • Washer

Partially Finished Basement

  • Basement Fills Entire Space Under The House
  • Connecting Stairway
  • Interior Basement Entry
  • Sump Pump

Outdoor Features

  • Enclosed Patio or Porch
  • Shed

Schools

  • Fuller Elementary School
  • Keene Middle School
  • Keene High School

Utilities

  • Air Conditioning
  • Heating System Uses Oil
  • 100 Amp Service
  • Electric Water Heater
  • High Speed Internet
  • Phone Available
  • Cable TV Available

Listing and Financial Details

  • Legal Lot and Block 12 / 6
  • 37% Total Tax Rate

Home Details

Home Type

Single Family

Est. Annual Taxes

$5,982

Year Built

Built in 1955

Lot Details

0.31 Acres

Parking

1

Listing Details

  • Status Detail: Closed
  • Style: Ranch
  • Directions: From downtown Keene go north on Court St until you come to the hospital roundabout. Take the first right off of roundabout onto New Acres Rd. House on left. See sign.
  • Flood Zone: Unknown
  • Assessment Amount: 160700
  • Construction: Existing
  • Total Stories: 1
  • Price Per Sq Ft: 122.21
  • Property Class: Residential
  • Property Type: Single Family
  • Year Built: 1955
  • List Agent: 10390
  • Special Features: None
  • Property Sub Type: Detached
  • Stories: 1

Interior Features

  • Appliances: Dishwasher, Dryer, Range Hood, Range - Electric, Refrigerator, Washer
  • Equipment: Smoke Detectr-HrdWrdw/Bat
  • Features Interior: Kitchen/Dining, Laundry Hook-ups
  • Total Bedrooms: 3
  • Flooring: Carpet, Vinyl
  • Total Bathrooms: 1
  • Full Bathrooms: 1
  • Basement: Yes
  • Basement Access Type: Interior
  • Basement Description: Bulkhead, Concrete, Concrete Floor, Full, Partially Finished, Stairs - Interior, Sump Pump
  • Level 1: Level 1: Bedroom, Level 1: Breezeway, Level 1: Bath - Full, Level 1: Kitchen/Dining, Level 1: Living Room
  • Basement Level Rooms: Level B: Den, Level B: Family Room, Level B: Laundry Room
  • Room 1: Kitchen/Dining, 18.5 x 10, On Level: 1
  • Room 2: Living Room, 15 x 11, On Level: 1
  • Room 3: Bedroom, 13 x 9, On Level: 1
  • Room 4: Bedroom, 11 x 10, On Level: 1
  • Room 5: 1, 11 x 9.5
  • Room 6: Bath - Full, 7.5 x 5, On Level: 1
  • Room 7: Breezeway, 12 x 10, On Level: 1
  • Room 8: Family Room, 10.5 x 28, On Level: Basement
  • Room 9: Laundry Room, 10 x 7, On Level: Basement
  • Room 10: Basement, 13 x 11
  • Sq Ft - Apx Finished AG: 1432
  • Sq Ft - Apx Finished BG: 520
  • Sq Ft - Apx Total: 2344
  • Sq Ft - Apx Total Finished: 1952
  • Sq Ft - Apx Unfinished BG: 392

Exterior Features

  • Construction: Wood Frame
  • Driveway: Paved
  • Exterior: Vinyl
  • Foundation: Concrete
  • Road Frontage: Yes
  • Roads: Paved, Public
  • Roof: Standing Seam
  • Features Exterior: Garden Space, Porch - Enclosed, Shed

Garage/Parking

  • Garage Capacity: 1
  • Parking: Driveway, Garage, Parking Spaces 3
  • Garage Type: Attached
  • Garage: Yes
  • Garage Description: Auto Open, Direct Entry

Utilities

  • Electric: 100 Amp, Circuit Breaker(s)
  • Sewer: Public
  • Water: Public
  • Water Heater: Electric
  • Heating Fuel: Oil
  • Heating: Hot Air
  • Cooling: Central AC
  • Utilities: Cable, Internet - Cable, Phone

Schools

  • Elementary School: Fuller Elementary
  • High School: Keene High School

Lot Info

  • Map: 116
  • Lot: 12
  • Lot Sq Ft: 13504
  • Lot Acres: 0.31
  • Lot Description: Landscaped, Level
  • Owned Land: Yes
  • Surveyed: Unknown
  • Zoning: Residential
  • Deed Book: 2809
  • Deed Page: 408
  • Deed Recorded Type: Warranty

Tax Info

  • Tax Rate: 37.22
  • Tax Gross Amount: 5982
  • Tax Year: 2017

MLS Schools

  • School District: Keene Sch Dst SAU #29
  • School Middle Jr: Keene Middle School

Ownership History

We collect this data history from publicly available records. To have your information removed, we recommend requesting removal directly through your county’s website.

Date Name Owned For Owner Type

Purchase Details

Listed on
May 25, 2018
Closed on
Jun 29, 2018
Sold by
Rice Robert G
Bought by
Seller's Agent
Robert Tisdale
BHG Masiello Keene
Buyer's Agent
Chris Thompson
BHG Masiello Keene
List Price
$175,000
Sold Price
$175,000
Current Estimated Value
$365,837

Home Financials for this Owner

Home Financials are based on the most recent Mortgage that was taken out on this home.
Estimated Appreciation
$190,837
Avg. Annual Appreciation
9.45%
Original Mortgage
$100,000
Interest Rate
4.6%
Mortgage Type
Purchase Money Mortgage

Purchase Details

Listed on
Mar 4, 2013
Closed on
Apr 15, 2013
Sold by
Baron David
Bought by
Rice Robert G
Seller's Agent
Kathy Wichland
BHG Masiello Keene
Buyer's Agent
Barry LeClair
BHG Masiello Keene
List Price
$158,000
Sold Price
$155,000
Premium/Discount to List
-$3,000
-1.9%

Home Financials for this Owner

Home Financials are based on the most recent Mortgage that was taken out on this home.
Avg. Annual Appreciation
2.35%

Purchase Details

Listed on
Mar 15, 2012
Closed on
May 1, 2012
Sold by
C H & A R Symonds Ret
Bought by
Baron David
Seller's Agent
Ron Farina
BHG Masiello Keene
Buyer's Agent
Kathy Wichland
BHG Masiello Keene
List Price
$144,900
Sold Price
$142,500
Premium/Discount to List
-$2,400
-1.66%

Home Financials for this Owner

Home Financials are based on the most recent Mortgage that was taken out on this home.
Avg. Annual Appreciation
9.36%
Source: Public Records

Purchase History

We collect this data history from publicly available records. To have your information removed, we recommend requesting removal directly through your county’s website.

Date Buyer Sale Price Title Company
$175,000 --
Rice Robert G $155,000 --
Baron David $142,500 --
Source: Public Records

Mortgage History

We collect this data history from publicly available records. To have your information removed, we recommend requesting removal directly through your county’s website.

Date Status Borrower Loan Amount
Open $100,000
Closed Bush Gordon B $100,000
Source: Public Records

Property History

We collect this data history from publicly available records. To have your information removed, we recommend requesting removal directly through your county’s website.

Date Event Price List to Sale Price per Sq Ft Prior Sale
06/28/2018 06/28/18 Sold $175,000 0.0% $122 / Sq Ft
06/02/2018 06/02/18 Pending -- -- --
05/25/2018 05/25/18 For Sale $175,000 +12.9% $122 / Sq Ft
04/10/2013 04/10/13 Sold $155,000 -1.9% $160 / Sq Ft View Prior Sale
03/21/2013 03/21/13 Pending -- -- --
03/04/2013 03/04/13 For Sale $158,000 +10.9% $163 / Sq Ft
05/01/2012 05/01/12 Sold $142,500 -1.7% $147 / Sq Ft View Prior Sale
03/26/2012 03/26/12 Pending -- -- --
03/15/2012 03/15/12 For Sale $144,900 -- $150 / Sq Ft
Source: PrimeMLS

Tax History

We collect this data history from publicly available records. To have your information removed, we recommend requesting removal directly through your county’s website.

Year Tax Paid Tax Assessment Tax Assessment Total Assessment is a certain percentage of the fair market value that is determined by local assessors to be the total taxable value of land and additions on the property. Land Improvement
2025 $714 $8,598
2024 $722 $8,189
2023 $722 $23,830 $4,760 $19,070
2022 $706 $17,760 $3,550 $14,210
2021 $725 $16,070 $3,210 $12,860
2020 $716 $14,900 $2,980 $11,920
2019 $663 $12,950 $2,590 $10,360
2018 $633 $12,210 $2,440 $9,770
2017 $613 $10,670 $2,130 $8,540
2016 $602 $9,250 $1,850 $7,400
2015 $568 $7,580 $1,510 $6,070
Source: Public Records

Agents Affiliated with this Home

  • Section Image
  • Section Image
  • Section Image
See All Agents

Map

Source: PrimeMLS

MLS Number: 4695616

PrimeMLS

APN: KEEN-000116-000060-000120

Your Personal Tour Guide

Ask me questions while you tour the home.