
Amy Jones
The Gove Group Real Estate, LLC
(877) 731-4103
50 Total Sales
10 in Rochester
$95K - $529K Price Range
Estimated Value: $579,000 - $660,148
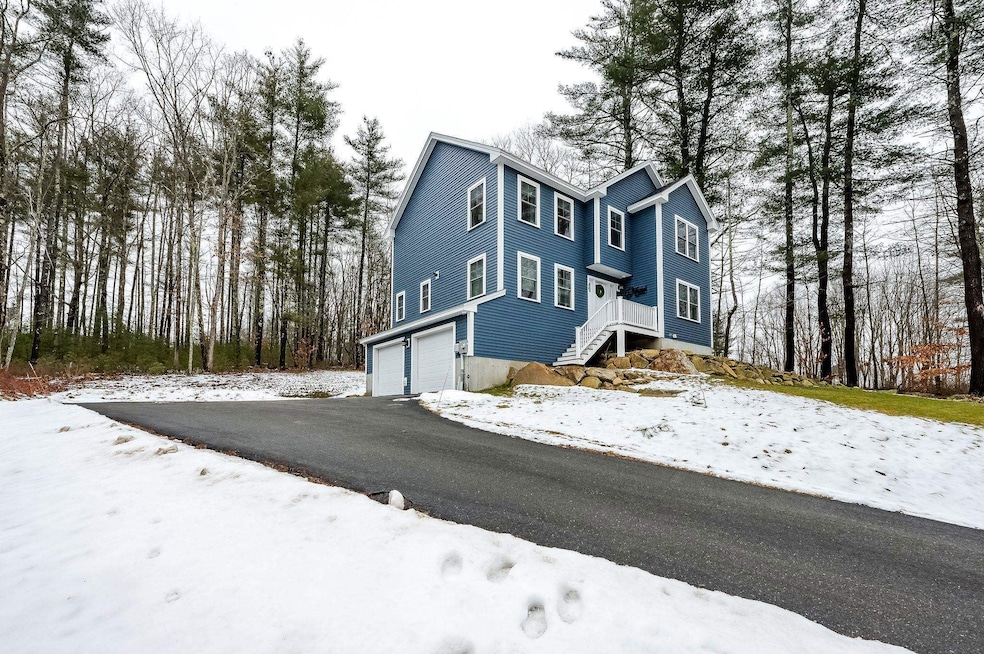
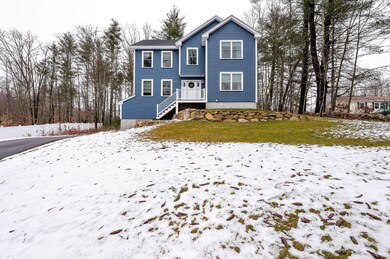
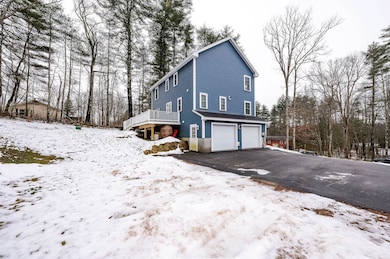
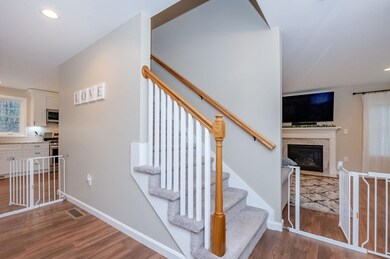
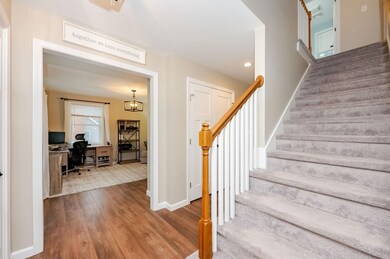
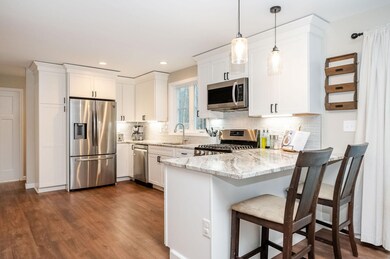
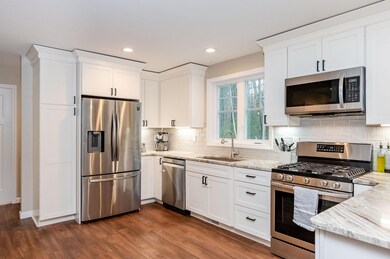
Delayed showings begin at the Open House Thursday 2/1! Welcome to 24 Peaslee Road Rochester. Built in 2021, this beautifully appointed 3 bedroom, 2.5 bathroom Colonial has everything you need. Conveniently located for quick commuting to Rt. 16 and Rt. 125, yet tucked away off the main roads and just shy of an acre of land surrounded by natural rock walls and woods, Stepping inside, the main level offers open concept living space and tons of natural light throughout. The cozy gas fireplace is the focal point of the living room, a spot to spend time with friends, family and guests. Entertaining couldn't be easier in your modern kitchen - complete with gorgeous quartz countertops, stainless steel appliances, a breakfast counter and all of the cabinet space you could ever need. Off the kitchen is quick access via the sliding doors to the deck, with wooded views of your backyard, the perfect area for a BBQ in the summer! The main level also includes a flexible office space next to the living room, or even a dedicated dining area, you choose. A half bathroom and laundry room rounds out the first floor. Upstairs, you'll love the high ceilings of the primary en-suite, with soaking tub, subway tiled shower and walk in closet. Two generous sized bedrooms and an additional full bathroom complete the second floor. Additional features include: 2 car garage under, central air, bonus space on lower level. Don't miss your chance to see this home! Subject to sellers finding suitable housing.
Last Agent to Sell the Property
New Space Real Estate, LLC License #077098 Listed on: 01/29/2024
We collect this data history from publicly available records. To have your information removed, we recommend requesting removal directly through your county’s website.
Amy Jones
The Gove Group Real Estate, LLC
(877) 731-4103
50 Total Sales
10 in Rochester
$95K - $529K Price Range
Angela Keef
BHHS Verani Concord
(877) 343-2619
54 Total Sales
1 in Rochester
$275,000 Price
Melinda Torrens
Epique Realty
(833) 268-6193
29 Total Sales
1 in Rochester
$53,500 Price
Karen Rice
Abigail Douris Real EstateLLC
(207) 994-8978
40 Total Sales
1 in Rochester
$320,000 Price
Adam Hedio
Coldwell Banker Realty
(207) 977-2927
170 Total Sales
1 in Rochester
$128,500 Price
Jesseny Whitehouse
Lamacchia Realty, Inc.
(844) 399-0514
22 Total Sales
1 in Rochester
$220,000 Price
We collect this data history from publicly available records. To have your information removed, we recommend requesting removal directly through your county’s website.
| Date | Buyer | Sale Price | Title Company |
|---|---|---|---|
| $571,000 | None Available | ||
| Marshall Tyler S | $389,933 | None Available | |
| Abbott & Son Const Llc | $64,000 | None Available |
We collect this data history from publicly available records. To have your information removed, we recommend requesting removal directly through your county’s website.
| Date | Status | Borrower | Loan Amount |
|---|---|---|---|
| Open | $456,800 | ||
| Previous Owner | Marshall Tyler S | $350,910 | |
| Closed | Abbott & Son Const Llc | $300,000 |
We collect this data history from publicly available records. To have your information removed, we recommend requesting removal directly through your county’s website.
| Date | Event | Price | List to Sale | Price per Sq Ft | Prior Sale |
|---|---|---|---|---|---|
| 03/15/2024 03/15/24 | Sold | $571,000 | +8.8% | $278 / Sq Ft | |
| 02/04/2024 02/04/24 | Pending | -- | -- | -- | |
| 01/29/2024 01/29/24 | For Sale | $525,000 | +34.6% | $255 / Sq Ft | |
| 05/20/2021 05/20/21 | Sold | $389,900 | 0.0% | $190 / Sq Ft | View Prior Sale |
| 12/23/2020 12/23/20 | Pending | -- | -- | -- | |
| 11/14/2020 11/14/20 | For Sale | $389,900 | +509.2% | $190 / Sq Ft | |
| 10/15/2020 10/15/20 | Sold | $64,000 | -1.5% | -- | View Prior Sale |
| 09/01/2020 09/01/20 | Pending | -- | -- | -- | |
| 07/02/2020 07/02/20 | For Sale | $65,000 | -- | -- |
We collect this data history from publicly available records. To have your information removed, we recommend requesting removal directly through your county’s website.
| Year | Tax Paid | Tax Assessment Tax Assessment Total Assessment is a certain percentage of the fair market value that is determined by local assessors to be the total taxable value of land and additions on the property. | Land | Improvement |
|---|---|---|---|---|
| 2025 | $8,088 | $528,600 | $116,400 | $412,200 |
| 2024 | $7,850 | $528,600 | $116,400 | $412,200 |
| 2023 | $8,391 | $326,000 | $58,200 | $267,800 |
| 2022 | $8,241 | $326,000 | $58,200 | $267,800 |
| 2021 | $5,561 | $225,600 | $58,200 | $167,400 |
| 2020 | $1,432 | $58,200 | $58,200 | $0 |
| 2019 | $1,449 | $58,200 | $58,200 | $0 |
| 2018 | $1,203 | $43,700 | $43,700 | $0 |
| 2017 | $1,151 | $43,700 | $43,700 | $0 |
| 2016 | $1,235 | $43,700 | $43,700 | $0 |
| 2015 | $1,230 | $43,700 | $43,700 | $0 |
| 2014 | $1,200 | $43,700 | $43,700 | $0 |
| 2013 | $1,534 | $58,200 | $58,200 | $0 |
| 2012 | $1,495 | $58,200 | $58,200 | $0 |
Seller's Agent in 2024
Krista Lombardi
New Space Real Estate, LLC
(603) 923-7489
216 Total Sales
BH
Buyer's Agent in 2024
Barbara Henderson
Coldwell Banker - Peggy Carter Team
(603) 312-5187
106 Total Sales
Seller's Agent in 2021
Mark Zoeller
KW Coastal and Lakes & Mountains Realty/Rochester
(603) 610-8560
863 Total Sales
JF
Buyer's Agent in 2021
Jean Feegel
BHG Masiello Durham
(603) 781-5559
8 Total Sales
Source: PrimeMLS
MLS Number: 4983390
APN: RCHE-000253-000047-000014
Disclaimer: Certain information contained herein is derived from information provided by parties other than Homes.com. All information provided is deemed reliable, but is not guaranteed to be accurate and should be independently verified.
Copyright 2026 PrimeMLS, Inc. All rights reserved. This information is deemed reliable, but not guaranteed. The data relating to real estate displayed on this display comes in part from the IDX Program of PrimeMLS. The information being provided is for consumers’ personal, non-commercial use and may not be used for any purpose other than to identify prospective properties consumers may be interested in purchasing.
Ask me questions while you tour the home.