
Shannon King
Corcoran Property Advisors
(781) 528-0683
43 Total Sales
1 in South Quincy
$615,000 Price
Estimated Value: $661,000 - $1,009,772
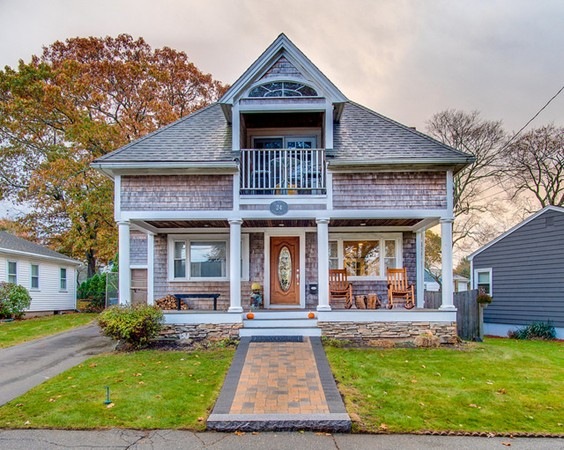

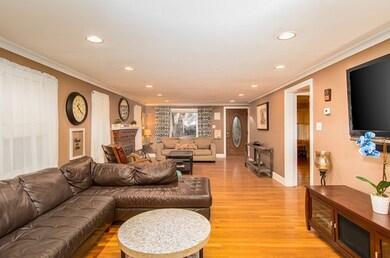
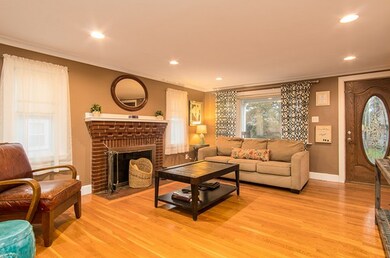
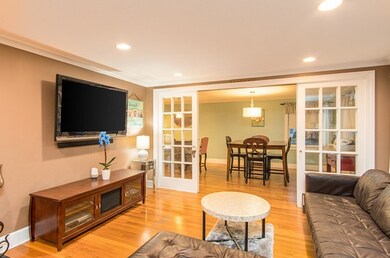
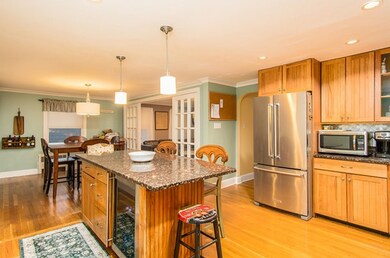
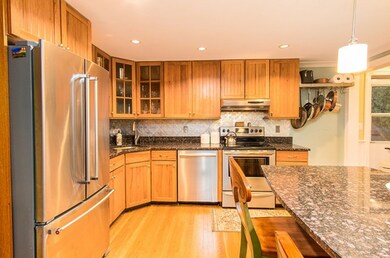
Remarkable craftsman bungalow "colonial" w/ 2nd floor addition. The front porch warmly greets you and invites you in to this beautiful home. Set at the very top of desirable Penns Hill. This impressive home offers a stunning and massive master suite w/ juliet balcony, vaulted ceilings, sitting area and master bath w/ jacuzzi & shower stall. Modern granite kitchen w/ Island and dining area, has a wine cedar, SS appliances, French doors lead to a Fireplace LR, Hardwood floors throughout, finished room in LL w/ bar & cedar closet. Although it doesn't have central air, but it has a cozy ambiance with fenced back yard, close to X-way, and many of Quincy's exciting new restaurants. Better hurry on this one!
Home Type
Single Family
Year Built
1959
Lot Details
4,792 Sq Ft Lot
Shannon King
Corcoran Property Advisors
(781) 528-0683
43 Total Sales
1 in South Quincy
$615,000 Price
Jamie Iacoi
ERA Key Realty Services
(351) 208-2905
33 Total Sales
1 in South Quincy
$872,500 Price
Georgia Balafas
Corcoran Property Advisors
(781) 645-4693
55 Total Sales
1 in South Quincy
$535,000 Price
Thomas O'Neill
The Firm
(781) 417-3483
24 Total Sales
1 in South Quincy
$375,000 Price
Patricia Hall
Conway - Hingham
(351) 666-4698
38 Total Sales
2 in South Quincy
$370K - $1.1M Price Range
Lyssa Phillips
Coldwell Banker Realty - Westwood
(781) 702-3019
40 Total Sales
1 in South Quincy
$350,000 Price
We collect this data history from publicly available records. To have your information removed, we recommend requesting removal directly through your county’s website.
| Date | Event | Price | List to Sale | Price per Sq Ft |
|---|---|---|---|---|
| 01/16/2018 01/16/18 | Sold | $623,000 | -4.1% | $225 / Sq Ft |
| 12/05/2017 12/05/17 | Pending | -- | -- | -- |
| 11/27/2017 11/27/17 | Price Changed | $649,900 | -2.3% | $235 / Sq Ft |
| 11/16/2017 11/16/17 | For Sale | $665,000 | -- | $240 / Sq Ft |
We collect this data history from publicly available records. To have your information removed, we recommend requesting removal directly through your county’s website.
| Year | Tax Paid | Tax Assessment Tax Assessment Total Assessment is a certain percentage of the fair market value that is determined by local assessors to be the total taxable value of land and additions on the property. | Land | Improvement |
|---|---|---|---|---|
| 2025 | $9,979 | $865,500 | $323,500 | $542,000 |
| 2024 | $9,593 | $851,200 | $308,100 | $543,100 |
| 2023 | $8,835 | $793,800 | $280,100 | $513,700 |
| 2022 | $8,989 | $750,300 | $213,900 | $536,400 |
| 2021 | $7,983 | $657,600 | $213,900 | $443,700 |
| 2020 | $8,040 | $646,800 | $213,900 | $432,900 |
| 2019 | $8,761 | $698,100 | $201,900 | $496,200 |
| 2018 | $8,252 | $618,600 | $178,400 | $440,200 |
| 2017 | $7,758 | $547,500 | $178,000 | $369,500 |
| 2016 | $7,054 | $491,200 | $151,900 | $339,300 |
| 2015 | $6,747 | $462,100 | $151,900 | $310,200 |
| 2014 | $6,265 | $421,600 | $154,800 | $266,800 |
Seller's Agent in 2018
The R And L Home Team
eXp Realty
(781) 343-1708
2 in this area
69 Total Sales
Buyer's Agent in 2018
John Mullen
GRANITE GROUP REALTORS®
(617) 872-3290
4 Total Sales
Source: MLS Property Information Network (MLS PIN)
MLS Number: 72256616
APN: QUIN-003020-000002-000004
Disclaimer: Certain information contained herein is derived from information provided by parties other than Homes.com. All information provided is deemed reliable, but is not guaranteed to be accurate and should be independently verified.
The property listing data and information, or the Images, set forth herein were provided to MLS Property Information Network, Inc. from third party sources, including sellers, lessors and public records, and were compiled by MLS Property Information Network, Inc. The property listing data and information, and the Images, are for the personal, non-commercial use of consumers having a good faith interest in purchasing or leasing listed properties of the type displayed to them and may not be used for any purpose other than to identify prospective properties which such consumers may have a good faith interest in purchasing or leasing. MLS Property Information Network, Inc. and its subscribers disclaim any and all representations and warranties as to the accuracy of the property listing data and information, or as to the accuracy of any of the Images, set forth herein.
Ask me questions while you tour the home.