NOT LISTED FOR SALE

Estimated Value: $2,037,764

4 Beds
3 Baths
3,015 Sq Ft
$676/Sq Ft Est. Value

Sale Details

Date Sold: May 26, 2017

Last sale price $965,000 $320 Per Sq Ft

Est. 111% increase in value since last sale

Current estimated payment $12,170 / mo

14 Days on Market

Highlights

  • Ocean View
  • Golf Course Community
  • Open Floorplan
  • Vista Del Mar Elementary School Rated A
  • Primary Bedroom Suite
  • Property is near clubhouse and park

About This Home

As of May 2017

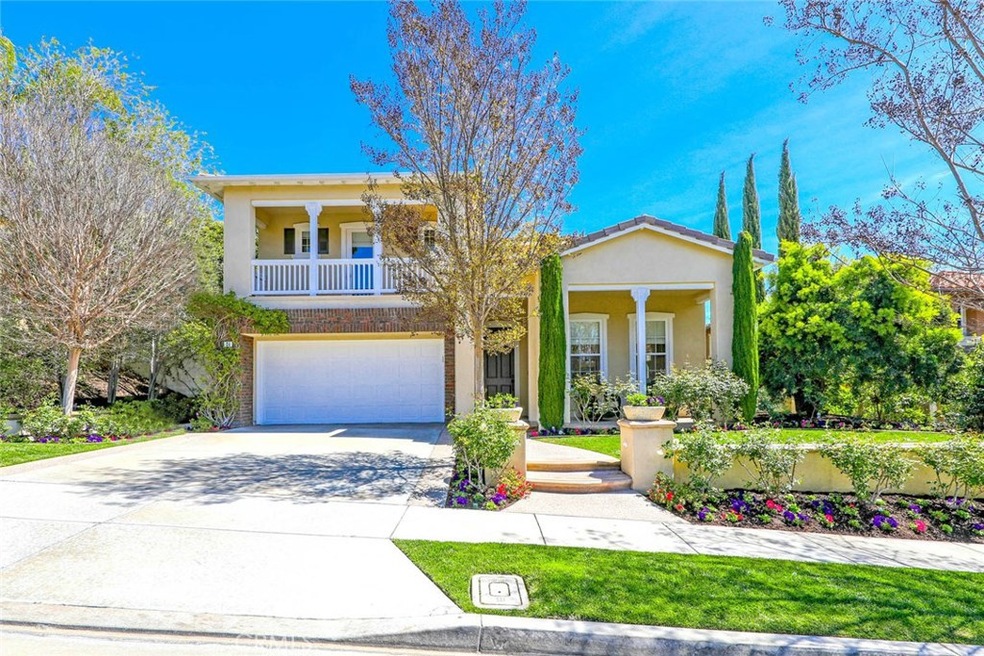
You will absolutely fall in love with this charming home located within the desirable development of Miraleste in the community of Talega in San Clemente.
This highly sought after floor plan boasts attention to detail to include wood flooring on the main floor and crown moulding throughout the home.
The first floor offers an open kitchen with breakfast nook and adjoining family room which includes a fireplace and affords a breathtaking canyon view. The living room and dining room is an entertainers delight. Guests will enjoy a separate suite on the first floor. The second floor showcases three bedrooms and 2 bathrooms and newer carpet throughout. The master suite offers a private balcony with stunning canyon views. Also included in the master, is its own retreat or home office that could be converted into a 5th bedroom. The backyard presents unlimited opportunity for entertaining with its built-in barbecue, fire pit and tranquil water feature that is a beautiful setting from which to enjoy the spectacular canyon views. Truly one of a kind property, not to be missed.

Last Agent to Sell the Property

Stacy Scott

Compass License #01339127 Listed on: 04/10/2017

Compass

Last Buyer's Agent

Michael Anthony

Luxre Realty, Inc. License #01863057

Luxre Realty, Inc.
Create a Home Valuation Report for This Property
The Home Valuation Report is an in-depth analysis detailing your home's value as well as a comparison with similar homes in the area

Home Details

Home Type

  • Single Family

Year Built

  • Built in 2002

Lot Details

  • 6,869 Sq Ft Lot
  • Landscaped
  • Level Lot
  • Sprinklers Throughout Yard
  • Private Yard
  • Lawn
  • Back and Front Yard

HOA Fees

  • $200 Monthly HOA Fees

Parking

  • 3 Car Direct Access Garage
  • Parking Available
  • Side Facing Garage
  • Side by Side Parking
  • Single Garage Door
  • Garage Door Opener
  • Driveway

Property Views

  • Ocean
  • Peek-A-Boo
  • Canyon

Home Design

  • Traditional Architecture
  • Turnkey
  • Planned Development
  • Slab Foundation
  • Stucco

Interior Spaces

  • 3,015 Sq Ft Home
  • Open Floorplan
  • Wired For Sound
  • Built-In Features
  • Crown Molding
  • High Ceiling
  • Recessed Lighting
  • Gas Fireplace
  • Wood Frame Window
  • Formal Entry
  • Family Room with Fireplace
  • Family Room Off Kitchen
  • Living Room with Fireplace
  • Home Office
  • Storage

Kitchen

  • Breakfast Area or Nook
  • Open to Family Room
  • Eat-In Kitchen
  • Breakfast Bar
  • Walk-In Pantry
  • Double Convection Oven
  • Built-In Range
  • Microwave
  • Freezer
  • Water Line To Refrigerator
  • Dishwasher
  • Kitchen Island
  • Granite Countertops
  • Tile Countertops
  • Built-In Trash or Recycling Cabinet
  • Trash Compactor
  • Disposal

Flooring

  • Wood
  • Carpet

Bedrooms and Bathrooms

  • 4 Bedrooms | 1 Main Level Bedroom
  • Primary Bedroom Suite
  • Walk-In Closet
  • 3 Full Bathrooms
  • Tile Bathroom Countertop
  • Dual Vanity Sinks in Primary Bathroom
  • Private Water Closet
  • Soaking Tub
  • Bathtub with Shower
  • Separate Shower

Laundry

  • Laundry Room
  • 220 Volts In Laundry
  • Washer and Gas Dryer Hookup

Home Security

  • Alarm System
  • Carbon Monoxide Detectors
  • Fire and Smoke Detector
  • Fire Sprinkler System

Accessible Home Design

  • Doors swing in

Outdoor Features

  • Balcony
  • Deck
  • Covered Patio or Porch
  • Fire Pit
  • Exterior Lighting
  • Outdoor Grill
  • Rain Gutters

Location

  • Property is near clubhouse and park
  • Suburban Location

Schools

  • Vista Del Mar Elementary And Middle School
  • San Clemente High School

Utilities

  • Two cooling system units
  • Forced Air Heating and Cooling System
  • Underground Utilities
  • 220 Volts
  • 220 Volts in Garage
  • 220 Volts in Kitchen
  • Natural Gas Connected
  • Central Water Heater
  • Satellite Dish
  • Cable TV Available

Listing and Financial Details

  • Tax Lot 3
  • Tax Tract Number 14226
  • Assessor Parcel Number 70123126

Community Details

Overview

  • Talega HOA, Phone Number (800) 428-5588
  • Foothills
  • Property is near a preserve or public land

Amenities

  • Community Barbecue Grill
  • Picnic Area
  • Laundry Facilities

Recreation

  • Golf Course Community
  • Tennis Courts
  • Community Playground
  • Community Pool

Home Details

Home Type

Single Family

Year Built

Built in 2002

Lot Details

6,869 Sq Ft Lot

HOA Fees

$200 per month

Parking

3

Listing Details

  • Assessments: Yes
  • Property Attached: No
  • Road Frontage Type: City Street
  • Road Surface Type: Maintained, Paved
  • Security: Carbon Monoxide Detector(s), Fire and Smoke Detection System, Fire Sprinkler System, Wired for Alarm System
  • Subdivision Name Other: Miraleste (MIRA)
  • View: Yes
  • Architectural Style: Traditional
  • Property Condition: Turnkey
  • Property Sub Type: Single Family Residence
  • Property Type: Residential
  • Parcel Number: 70123126
  • Year Built: 2002
  • Special Features: None

Interior Features

  • Fireplace: Yes
  • Living Area: 3015.00 Square Feet
  • Interior Amenities: Balcony, Built-in Features, Crown Molding, Granite Counters, High Ceilings, Open Floorplan, Pantry, Recessed Lighting, Storage, Tile Counters, Wired for Sound
  • Common Walls: No Common Walls
  • Flooring: Carpet, Wood
  • Accessibility Features: Doors - Swing In
  • Appliances: Yes
  • Full Bathrooms: 3
  • Total Bedrooms: 4
  • Eating Area: Area, Breakfast Counter / Bar, Breakfast Nook, Family Kitchen
  • Fireplace Features: Family Room, Living Room, Gas, Fire Pit
  • Levels: Two
  • Main Level Bathrooms: 1
  • Main Level Bedrooms: 1
  • Price Per Square Foot: 320.07
  • Room Type: Entry, Family Room, Formal Entry, Foyer, Kitchen, Laundry, Living Room, Main Floor Bedroom, Master Bathroom, Master Bedroom, Master Suite, Office, Separate Family Room, Walk-In Closet, Walk-In Pantry
  • Window Features: Wood Frames
  • Bathroom Features: Bathtub, Shower, Shower In Tub, Double Sinks In Bath(s), Double Sinks In Master Bath, Privacy Toilet Door, Separate Tub And Shower, Soaking Tub, Tile Counters, Walk-In Shower
  • Room Kitchen Features: Built-In Trash/Recycling, Granite Counters, Kitchen Island, Kitchen Open To Family Room, Walk-In Pantry

Exterior Features

  • Patio: Yes
  • Foundation: Slab
  • Exterior Features: Barbecue Private, Lighting, Rain Gutters, Satellite Dish
  • View: Canyon, Ocean, Peek-A-Boo
  • Patio And Porch Features: Concrete, Covered, Deck, Patio, Patio Open, Front Porch, Slab
  • Pool Features: Association, Community
  • Pool Private: No
  • Construction Materials: Stucco

Garage/Parking

  • Attached Garage: Yes
  • Garage Spaces: 3.00
  • Parking: Yes
  • Parking Features: Driveway, Concrete, Garage, Direct Garage Access, Garage Faces Side, Garage - Single Door, Garage Door Opener, Side by Side
  • Total Parking Spaces: 3.00

Utilities

  • Utilities: Cable Connected, Electricity Connected, Natural Gas Connected, Phone Connected, Sewer Connected, Underground Utilities, Water Connected
  • Sprinklers: Yes
  • Heating: Yes
  • Laundry: Yes
  • Appliances: Barbecue, Built-In Range, Convection Oven, Dishwasher, Double Oven, Electric Range, Electric Cooktop, Freezer, Disposal, Microwave, Refrigerator, Trash Compactor, Water Heater Central, Water Line to Refrigerator
  • Electric: 220 Volts in Garage, 220 Volts in Kitchen, 220 Volts in Laundry, 220 Volts, Electricity - On Property
  • Heating Type: Central, Forced Air, Electric
  • Laundry Features: Gas Dryer Hookup, Individual Room, Inside, Washer Hookup
  • Sewer: Public Sewer
  • Water Source: Public
  • Cooling: Central Air, Dual, Electric
  • Cooling: Yes

Condo/Co-op/Association

  • Association: Yes
  • Amenities: Pool, Barbecue, Picnic Area, Playground, Tennis Court(s)
  • Association Fee: 200.00
  • Association Fee Frequency: Monthly
  • Association Name: Talega HOA
  • Phone: 800-428-5588
  • Senior Community: No
  • Community Features: Curbs, Foothills, Golf, Gutters, Preserve/Public Land, Sidewalks, Storm Drains, Street Lights, Suburban

Schools

  • Elementary School: Vista Del Mar
  • High School: San Clemente
  • Middle Or Junior School: Vista Del Mar
  • Elementary School #2: VIDEMA
  • High School2: SANCLE

Lot Info

  • Additional Parcels: No
  • Land Lease: No
  • Lot Features: Back Yard, Close to Clubhouse, Front Yard, Landscaped, Lawn, Level with Street, Park Nearby, Planned Unit Development, Sprinkler System, Sprinklers In Front, Sprinklers In Rear, Sprinklers On Side, Sprinklers Timer, Yard
  • Lot Size Sq Ft: 6869.00

Multi Family

  • Lease Considered: No
  • Number Of Units In Community: 1
  • Number Of Units Total: 1

Tax Info

  • Tax Census Tract: 320.23
  • Tax Lot: 3
  • Tax Tract Number: 14226

Ownership History

We collect this data history from publicly available records. To have your information removed, we recommend requesting removal directly through your county’s website.

Date Name Owned For Owner Type

Purchase Details

Listed on
Apr 10, 2017
Closed on
Jun 27, 2017
Sold by
Bought by
Seller's Agent
Stacy Scott
Compass
Buyer's Agent
Michael Anthony
Luxre Realty, Inc.
List Price
$975,000
Sold Price
$965,000
Premium/Discount to List
-$10,000
-1.03%
Current Estimated Value
$2,037,764

Home Financials for this Owner

Home Financials are based on the most recent Mortgage that was taken out on this home.
Estimated Appreciation
$1,072,764
Avg. Annual Appreciation
8.43%
Original Mortgage
$125,000
Outstanding Balance
$101,364
Interest Rate
4.08%
Mortgage Type
New Conventional
Estimated Equity
$1,936,400

Purchase Details

Listed on
Apr 10, 2017
Closed on
May 3, 2017
Sold by
Bought by
Seller's Agent
Stacy Scott
Compass
Buyer's Agent
Michael Anthony
Luxre Realty, Inc.
List Price
$975,000
Sold Price
$965,000
Premium/Discount to List
-$10,000
-1.03%

Home Financials for this Owner

Home Financials are based on the most recent Mortgage that was taken out on this home.
Original Mortgage
$125,000
Outstanding Balance
$101,364
Interest Rate
4.08%
Mortgage Type
New Conventional
Estimated Equity
$1,936,400

Purchase Details

Closed on
Dec 21, 2006
Sold by
Bought by

Purchase Details

Closed on
Oct 16, 2006
Sold by
Bought by

Purchase Details

Closed on
Dec 12, 2005
Sold by
Bought by

Home Financials for this Owner

Home Financials are based on the most recent Mortgage that was taken out on this home.
Original Mortgage
$181,500
Interest Rate
6.32%
Mortgage Type
Credit Line Revolving

Purchase Details

Closed on
Feb 14, 2005
Sold by
Bought by

Purchase Details

Closed on
Oct 22, 2002
Sold by
Bought by

Home Financials for this Owner

Home Financials are based on the most recent Mortgage that was taken out on this home.
Original Mortgage
$514,050
Interest Rate
5.25%
Source: Public Records

Home Values in the Area

Source: Public Records

Average Home Value in this Area


Source: Public Records

Agents Specializing in Talega, CA

See All Agents

Purchase History

We collect this data history from publicly available records. To have your information removed, we recommend requesting removal directly through your county’s website.

Date Buyer Sale Price Title Company
-- Nextitle
$965,000 Ticor Title
-- None Available
-- None Available
-- None Available
$1,210,000 Southland Title Corporation
-- --
-- --
$643,000 First American Title Co
Source: Public Records

Mortgage History

We collect this data history from publicly available records. To have your information removed, we recommend requesting removal directly through your county’s website.

Date Status Borrower Loan Amount
Open $125,000
Previous Owner $181,500
Previous Owner $907,500
Previous Owner $200,000
Previous Owner $77,300
Previous Owner $514,050
Source: Public Records

Property History

We collect this data history from publicly available records. To have your information removed, we recommend requesting removal directly through your county’s website.

Date Event Price List to Sale Price per Sq Ft
05/26/2017 05/26/17 Sold $965,000 -1.0% $320 / Sq Ft
04/24/2017 04/24/17 Pending -- -- --
04/10/2017 04/10/17 For Sale $975,000 -- $323 / Sq Ft
Source: California Regional Multiple Listing Service (CRMLS)

Tax History

We collect this data history from publicly available records. To have your information removed, we recommend requesting removal directly through your county’s website.

Year Tax Paid Tax Assessment Tax Assessment Total Assessment is a certain percentage of the fair market value that is determined by local assessors to be the total taxable value of land and additions on the property. Land Improvement
2026 $9,245 $617,148 $213,446 $403,702
2025 $9,062 $605,048 $209,261 $395,787
2024 $9,062 $593,185 $205,158 $388,027
2023 $8,851 $581,554 $201,135 $380,419
2022 $8,675 $570,151 $197,191 $372,960
2021 $8,499 $558,972 $193,324 $365,648
2020 $8,388 $553,241 $191,342 $361,899
2019 $8,183 $542,394 $187,591 $354,803
2018 $8,018 $531,759 $183,912 $347,847
2017 $11,966 $931,000 $527,300 $403,700
2016 $12,274 $931,000 $527,300 $403,700
2015 $11,489 $835,000 $431,300 $403,700
2014 $10,865 $778,000 $374,300 $403,700
Source: Public Records

Agents Affiliated with this Home

  • Section Image
  • Section Image
See All Agents

Map

Source: California Regional Multiple Listing Service (CRMLS)

MLS Number: OC17075378

California Regional Multiple Listing Service (CRMLS)

APN: 701-231-26

Your Personal Tour Guide

Ask me questions while you tour the home.