
Samantha Ortiz
Howard Hanna Rand Realty
(845) 456-8109
38 Total Sales
1 in Montebello
$720,000 Price
Estimated Value: $1,035,000 - $1,192,653
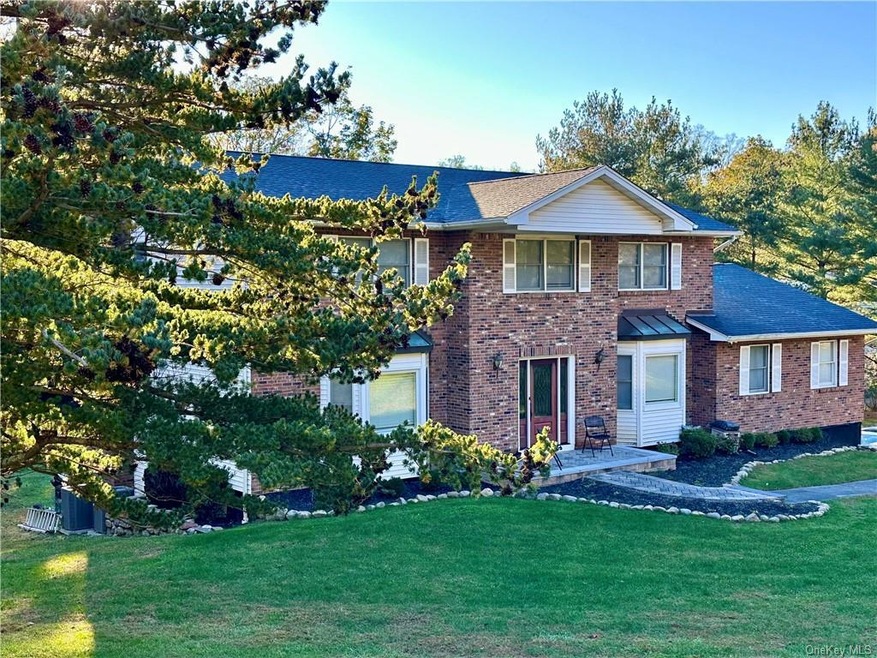
Welcome to this meticulously updated center hall colonial on a wonderful location in the heart of Montebello! Enter into a welcoming foyer with hardwood floors as seen throughout. Large living room and formal dining room for all your family functions. Open family room with wood burning fire place, and a dream kitchen with oversized island, custom cabinets, stylish backsplash, Samsung stainless steel appliances, including double oven, smart fridge, dishwasher, 5 burner gas stove top, and pantry space. First floor laundry room, bedroom/office and a full bath. Plus, a HUGE great room for the whole family to enjoy! New doors and crown molding as seen through-out. Upstairs features 4 oversized bedrooms, attic space, and updated hall bath. The large primary bedroom features a walk in closet with California closest and a luxurious en-suite with soak in tub, double sink, and huge shower with sky light. The lower level has plenty of storage, a cedar closet, plus a walk out finished basement with a den, full bath, additional living space, split unit ac, and separate washer/dryer. Newer roof, newer boiler, newer ac and waterproofing. Storage galore including attic, and plenty of closet space through-out. Enjoy over one acre of land with a playground, trampoline, and newly painted deck, new retaining wall and patio! Plus plenty of parking with huge driveway and a 3 car garage.
Last Agent to Sell the Property
J Realty Group Brokerage Phone: (646) 530-1040 License #10311206894 Listed on: 01/11/2024
Last Buyer's Agent
J Realty Group Brokerage Phone: (646) 530-1040 License #10311206894 Listed on: 01/11/2024
Samantha Ortiz
Howard Hanna Rand Realty
(845) 456-8109
38 Total Sales
1 in Montebello
$720,000 Price
Beth Siciliano
Weichert Realtors, Monroe
(845) 682-5364
111 Total Sales
1 in Montebello
$750,000 Price
Kim-Adele Rosner
Wright Bros Real Estate Inc.
(855) 285-9162
62 Total Sales
1 in Montebello
$540,000 Price
Leigh Tripathi
Ellis Sotheby's Intl Realty
(845) 327-2931
60 Total Sales
1 in Montebello
$750,000 Price
Russ Woolley
Wright Bros Real Estate Inc.
(845) 393-2996
64 Total Sales
1 in Montebello
$1,350,000 Price
Haakim Byrd
HomeSmart Homes & Estates
(845) 420-3634
150 Total Sales
1 in Montebello
$580,000 Price
We collect this data history from publicly available records. To have your information removed, we recommend requesting removal directly through your county’s website.
| Date | Event | Price | List to Sale | Price per Sq Ft | Prior Sale |
|---|---|---|---|---|---|
| 05/09/2024 05/09/24 | Sold | $999,000 | -9.2% | $290 / Sq Ft | |
| 03/15/2024 03/15/24 | Pending | -- | -- | -- | |
| 01/11/2024 01/11/24 | For Sale | $1,100,000 | +100.0% | $320 / Sq Ft | |
| 03/02/2018 03/02/18 | Sold | $550,000 | 0.0% | $160 / Sq Ft | View Prior Sale |
| 09/12/2017 09/12/17 | Pending | -- | -- | -- | |
| 09/12/2017 09/12/17 | For Sale | $549,990 | 0.0% | $160 / Sq Ft | |
| 02/25/2013 02/25/13 | Rented | $3,300 | -5.7% | -- | |
| 01/26/2013 01/26/13 | Under Contract | -- | -- | -- | |
| 12/05/2012 12/05/12 | For Rent | $3,500 | -- | -- |
We collect this data history from publicly available records. To have your information removed, we recommend requesting removal directly through your county’s website.
| Year | Tax Paid | Tax Assessment Tax Assessment Total Assessment is a certain percentage of the fair market value that is determined by local assessors to be the total taxable value of land and additions on the property. | Land | Improvement |
|---|---|---|---|---|
| 2024 | $20,658 | $66,200 | $22,400 | $43,800 |
| 2023 | $20,658 | $66,200 | $22,400 | $43,800 |
| 2022 | $19,970 | $66,200 | $22,400 | $43,800 |
| 2021 | $19,984 | $66,200 | $22,400 | $43,800 |
| 2020 | $19,721 | $66,200 | $22,400 | $43,800 |
| 2019 | $20,070 | $66,200 | $22,400 | $43,800 |
| 2018 | $20,070 | $66,200 | $22,400 | $43,800 |
| 2017 | $21,629 | $75,500 | $22,400 | $53,100 |
| 2016 | $25,481 | $87,900 | $22,400 | $65,500 |
| 2015 | -- | $87,900 | $22,400 | $65,500 |
| 2014 | -- | $89,400 | $22,400 | $67,000 |
Seller's Agent in 2024
Vijith Jose
J Realty Group
(646) 530-1040
175 Total Sales
Seller's Agent in 2018
Adam Blankfort
Corcoran Baer & McIntosh
(845) 641-3255
157 Total Sales
Seller Co-Listing Agent in 2018
Ryan Paige
Corcoran Baer & McIntosh
(845) 825-4778
153 Total Sales
Seller's Agent in 2013
Margo Bohlin
Howard Hanna Rand Realty
(845) 304-4140
279 Total Sales
H
Buyer's Agent in 2013
Hilda Moskovic
Coldwell Banker Realty
Source: OneKey® MLS
MLS Number: KEY6284243
APN: 392617-048-006-0001-014-000-0000
Disclaimer: Certain information contained herein is derived from information provided by parties other than Homes.com. All information provided is deemed reliable, but is not guaranteed to be accurate and should be independently verified.
The data relating to real estate for sale or lease on this web site comes in part from OneKey® MLS. Real estate listings held by brokerage firms other than Ten-X are marked with the OneKey® MLS logo or an abbreviated logo and detailed information about them includes the name of the listing broker.
Based on information submitted to the MLS GRID. All data is obtained from various sources and may not have been verified by broker or MLS GRID. Supplied Open House Information is subject to change without notice. All information should be independently reviewed and verified for accuracy. Properties may or may not be listed by the office/agent presenting the information. Some IDX listings have been excluded from this website. IDX information is provided exclusively for personal, non-commercial use, and may not be used for any purpose other than to identify prospective properties consumers may be interested in purchasing.
Information is deemed reliable but not guaranteed.
Copyright 2026 OneKey® MLS. All rights reserved.
Based on information submitted to the MLS GRID
Listings courtesy of OneKey® MLS as distributed by MLS GRID
Ask me questions while you tour the home.