
Jenna Carman
Keller Williams Realty WNY
(716) 551-1989
79 Total Sales
4 in Lancaster
$154K - $490K Price Range

Estimated Value: $238,719
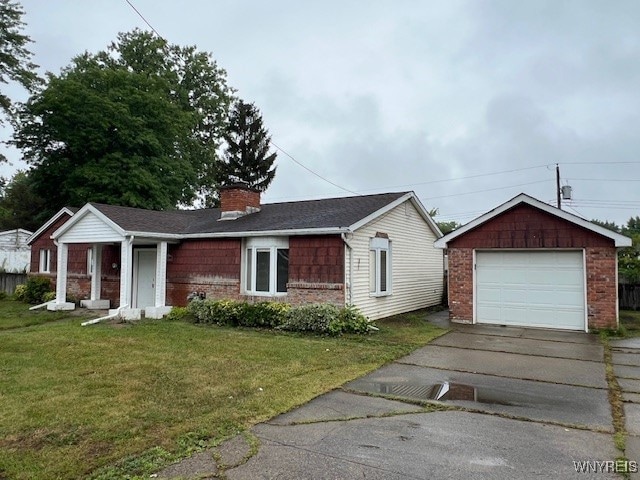
ANOTHER HUGE PRICE REDUCTION!! Location, Location, Location! Don't miss out on this 3 bedroom, 2 full baths and over 2000 sqft ranch located on a dead end street off of Lake Ave. in the Village of Lancaster. The front is brick and cedar shingled and the rest is brick and vinyl siding. There is an extrta long garage and an additional workshop. The rear yard is fully fenced and has a stamped patio which can be accessed from the sliding glass doors off the dining room or from the huge family room. The interior has an open floor plan with a breakfast bar, dining room, living room with a stone wood burning fireplace, (NRTC). There are 3 good sized bedrooms and 2 full baths, central air and as an added bonus the family room has cathedral ceilings and a wood stove. Investors can now bid on this property.
Last Agent to Sell the Property
Listing by Howard Hanna WNY Inc. Brokerage Phone: 716-912-4483 License #10401200205 Listed on: 09/07/2025
Last Buyer's Agent
Listing by Howard Hanna WNY Inc. Brokerage Phone: 716-912-4483 License #10401200205 Listed on: 09/07/2025
We collect this data history from publicly available records. To have your information removed, we recommend requesting removal directly through your county’s website.
Jenna Carman
Keller Williams Realty WNY
(716) 551-1989
79 Total Sales
4 in Lancaster
$154K - $490K Price Range
Mark Bostaph
WNY Metro Roberts Realty
(716) 403-3214
193 Total Sales
14 in Lancaster
$185K - $485K Price Range
Allyson Matlock
Keller Williams Realty WNY
(716) 403-2247
149 Total Sales
8 in Lancaster
$239K - $500K Price Range
Anthony Dubreville
Keller Williams Realty WNY
(716) 221-8737
108 Total Sales
2 in Lancaster
$485,000 Price Range
Shabbir Tung
WNY Metro Roberts Realty
(716) 303-3729
73 Total Sales
4 in Lancaster
$240K - $300K Price Range
Chelsea Root
Howard Hanna WNY Inc.
(716) 869-9380
37 Total Sales
2 in Lancaster
$138K - $732K Price Range
We collect this data history from publicly available records. To have your information removed, we recommend requesting removal directly through your county’s website.
| Date | Buyer | Sale Price | Title Company |
|---|---|---|---|
| $190,928 | None Available | ||
| Secretary Of Housing And Urban Dev | -- | Title 365 Inc | |
| Bank Of America Na | $204,050 | Title 365 Inc | |
| Makowski Kimberly A | -- | None Available | |
| Frosch Frederick L | $142,000 | None Available |
We collect this data history from publicly available records. To have your information removed, we recommend requesting removal directly through your county’s website.
| Date | Status | Borrower | Loan Amount |
|---|---|---|---|
| Open | $71,945 | ||
| Open | Empirekeystone Llc | $171,835 | |
| Previous Owner | Frosch Frederick L | $147,130 | |
| Closed | Frosch Frederick L | $142,000 | |
| Closed | Wahl John J | $115,000 |
We collect this data history from publicly available records. To have your information removed, we recommend requesting removal directly through your county’s website.
| Date | Event | Price | List to Sale | Price per Sq Ft |
|---|---|---|---|---|
| 02/09/2026 02/09/26 | Sold | $191,000 | 0.0% | $95 / Sq Ft |
| 12/18/2025 12/18/25 | Pending | -- | -- | -- |
| 12/07/2025 12/07/25 | Off Market | $191,000 | -- | -- |
| 11/25/2025 11/25/25 | Price Changed | $205,600 | -11.1% | $102 / Sq Ft |
| 10/22/2025 10/22/25 | Price Changed | $231,300 | -10.0% | $115 / Sq Ft |
| 09/07/2025 09/07/25 | For Sale | $257,000 | -- | $128 / Sq Ft |
We collect this data history from publicly available records. To have your information removed, we recommend requesting removal directly through your county’s website.
| Year | Tax Paid | Tax Assessment Tax Assessment Total Assessment is a certain percentage of the fair market value that is determined by local assessors to be the total taxable value of land and additions on the property. | Land | Improvement |
|---|---|---|---|---|
| 2025 | $2,978 | $178,000 | $36,200 | $141,800 |
| 2024 | $5,923 | $178,000 | $36,200 | $141,800 |
| 2023 | $5,174 | $178,000 | $36,200 | $141,800 |
| 2022 | $5,067 | $178,000 | $36,200 | $141,800 |
| 2021 | $3,647 | $178,000 | $36,200 | $141,800 |
| 2020 | $2,564 | $178,000 | $36,200 | $141,800 |
| 2019 | $2,219 | $145,000 | $26,600 | $118,400 |
| 2018 | $2,502 | $145,000 | $26,600 | $118,400 |
| 2017 | $947 | $145,000 | $26,600 | $118,400 |
| 2016 | $2,257 | $145,000 | $26,600 | $118,400 |
| 2015 | -- | $145,000 | $26,600 | $118,400 |
| 2014 | -- | $145,000 | $26,600 | $118,400 |
Seller's Agent in 2026
Kevin Kelly
Howard Hanna
(716) 912-4483
53 Total Sales
Source: Western New York Real Estate Information Services (WNYREIS)
MLS Number: B1635019
APN: 145203-115-120-0006-024-000
Disclaimer: Certain information contained herein is derived from information provided by parties other than Homes.com. All information provided is deemed reliable, but is not guaranteed to be accurate and should be independently verified.
The data relating to real estate on this web site comes in part from the Internet Data Exchange (IDX) Program of the CNYIS, UNYREIS and WNYREIS. Real estate listings held by firms other than Homes.com, LLC are marked with the IDX logo and include the Listing Broker’s Firm Name.
Disclaimer: All information deemed reliable but not guaranteed and should be independently verified. All properties
are subject to prior sale, change or withdrawal. Neither the listing broker(s) nor Homes.com, LLC shall be responsible for any typographical errors, misinformation, misprints, and shall be held totally harmless.
© 2026 CNYIS, UNYREIS, WNYREIS. All rights reserved.
Ask me questions while you tour the home.