
Christopher Hus
Responds Quickly
Re/Max Results
(507) 486-4626
217 Total Sales
2 in Oronoco
$139K - $200K Price Range


Estimated Value: $334,378
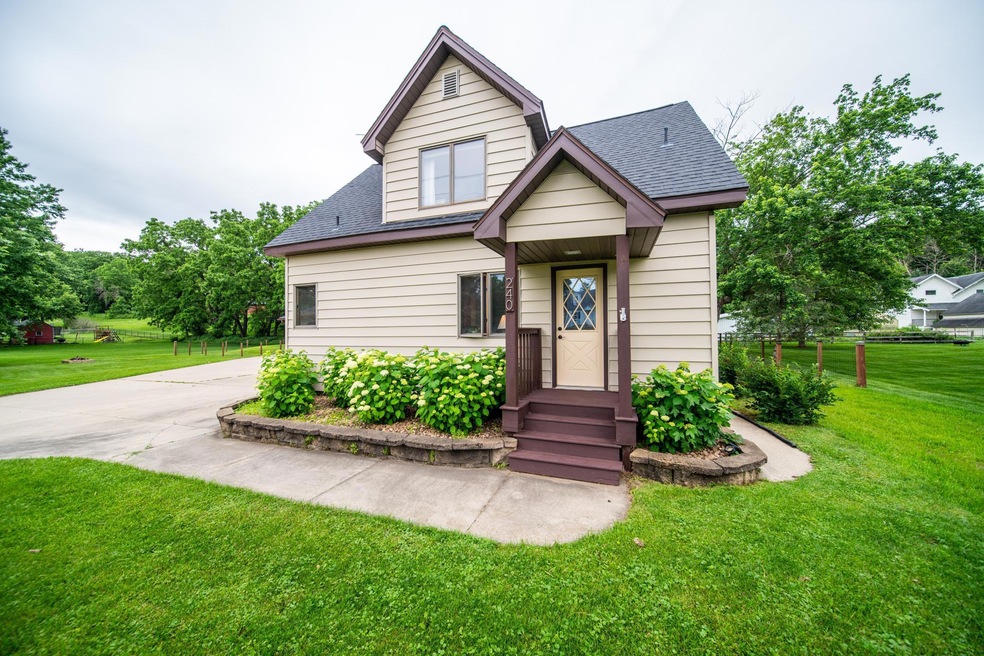
Just 10 minutes from Rochester - A One-of-a-Kind Property!
Nestled on a spacious 0.51-acre lot, this unique property perfectly blends comfort, functionality, and convenience. Inside, you'll be welcomed by beautiful hardwood floors and a generous kitchen featuring ample cabinet space-ideal for everyday living and entertaining guests.
Step outside to discover a truly impressive bonus: a massive heated 5-stall garage complete with in-floor heat and its own bathroom. Whether you're hosting gatherings, working on hobbies, or running a home-based business, this space offers endless possibilities.
Recently connected to city sewer, this home gives you the freedom of space with the ease of modern living-all just minutes from Rochester.
Don't miss out-scheduled your showing today!
We collect this data history from publicly available records. To have your information removed, we recommend requesting removal directly through your county’s website.
Christopher Hus
Re/Max Results
(507) 486-4626
217 Total Sales
2 in Oronoco
$139K - $200K Price Range
Gerald Enright
Property Brokers of Minnesota
(507) 944-7162
124 Total Sales
1 in Oronoco
$370,000 Price
Peter Dokken
Real Broker, LLC.
(507) 512-7455
108 Total Sales
1 in Oronoco
$635,000 Price
Sara Vix
Keller Williams Premier Realty
(507) 516-8777
152 Total Sales
2 in Oronoco
$475K - $485K Price Range
Josh Mickelson
Re/Max Results
(507) 944-7230
225 Total Sales
4 in Oronoco
$261K - $628K Price Range
Adam Cole
Counselor Realty of Rochester
(507) 516-3238
82 Total Sales
1 in Oronoco
$370,000 Price
We collect this data history from publicly available records. To have your information removed, we recommend requesting removal directly through your county’s website.
| Date | Buyer | Sale Price | Title Company |
|---|---|---|---|
| $330,000 | Rochester Title & Escrow Compa | ||
| Costa Joseph | $261,200 | -- | |
| Skattum Joshua | $154,500 | Rochester Title & Escrow | |
| Foss Corey | $148,800 | None Available |
We collect this data history from publicly available records. To have your information removed, we recommend requesting removal directly through your county’s website.
| Date | Status | Borrower | Loan Amount |
|---|---|---|---|
| Open | $297,000 | ||
| Previous Owner | Skattum Joshua | $31,000 | |
| Previous Owner | Skattum Joshua | $154,500 | |
| Previous Owner | Foss Corey | $147,270 | |
| Previous Owner | Vermeersch Neal J | $100,000 |
We collect this data history from publicly available records. To have your information removed, we recommend requesting removal directly through your county’s website.
| Date | Event | Price | List to Sale | Price per Sq Ft | Prior Sale |
|---|---|---|---|---|---|
| 08/29/2025 08/29/25 | Sold | $330,000 | +1.3% | $246 / Sq Ft | |
| 07/14/2025 07/14/25 | Pending | -- | -- | -- | |
| 06/30/2025 06/30/25 | For Sale | $325,900 | +110.9% | $242 / Sq Ft | |
| 10/07/2013 10/07/13 | Sold | $154,500 | -3.4% | $92 / Sq Ft | View Prior Sale |
| 08/28/2013 08/28/13 | Pending | -- | -- | -- | |
| 07/23/2013 07/23/13 | For Sale | $159,900 | -- | $95 / Sq Ft |
We collect this data history from publicly available records. To have your information removed, we recommend requesting removal directly through your county’s website.
| Year | Tax Paid | Tax Assessment Tax Assessment Total Assessment is a certain percentage of the fair market value that is determined by local assessors to be the total taxable value of land and additions on the property. | Land | Improvement |
|---|---|---|---|---|
| 2025 | $3,280 | $245,800 | $47,700 | $198,100 |
| 2024 | $3,576 | $237,100 | $50,000 | $187,100 |
| 2023 | $3,248 | $237,100 | $50,000 | $187,100 |
| 2022 | $1,852 | $198,500 | $50,000 | $148,500 |
| 2021 | $1,810 | $165,700 | $30,000 | $135,700 |
| 2020 | $1,894 | $163,500 | $30,000 | $133,500 |
| 2019 | $1,806 | $163,500 | $30,000 | $133,500 |
| 2018 | $1,792 | $154,800 | $30,000 | $124,800 |
| 2017 | $1,794 | $152,800 | $30,000 | $122,800 |
| 2016 | $1,656 | $126,300 | $25,300 | $101,000 |
| 2015 | $1,498 | $110,500 | $24,500 | $86,000 |
| 2014 | $1,444 | $106,600 | $24,200 | $82,400 |
| 2012 | -- | $105,000 | $24,138 | $80,862 |
Seller's Agent in 2025
Danitra Bray
Counselor Realty of Rochester
(507) 884-3429
11 Total Sales
Buyer's Agent in 2025
Brian Rossow
Property Brokers of Minnesota
(507) 358-5654
48 Total Sales
MM
Seller's Agent in 2013
Micki Miller
Edina Realty Rochester
AM
Buyer's Agent in 2013
Andrew Mulholland
RE/MAX
Source: NorthstarMLS
MLS Number: 6611169
APN: 84.08.34.028707
Disclaimer: Certain information contained herein is derived from information provided by parties other than Homes.com. All information provided is deemed reliable, but is not guaranteed to be accurate and should be independently verified.
All data is obtained from various sources and may not have been verified by broker or MLS GRID. Supplied Open House Information is subject to change without notice. All information should be independently reviewed and verified for accuracy. Properties may or may not be listed by the office/agent presenting the information. Some IDX listings have been excluded from this website.
Listings courtesy of NorthstarMLS as distributed by MLS GRID.
Based on information submitted to the MLS GRID
Ask me questions while you tour the home.