
Rafay Qamar
Real Broker LLC
(833) 359-9113
1,072 Total Sales
4 in Gilberts
$250K - $618K Price Range


Estimated Value: $370,000 - $438,581
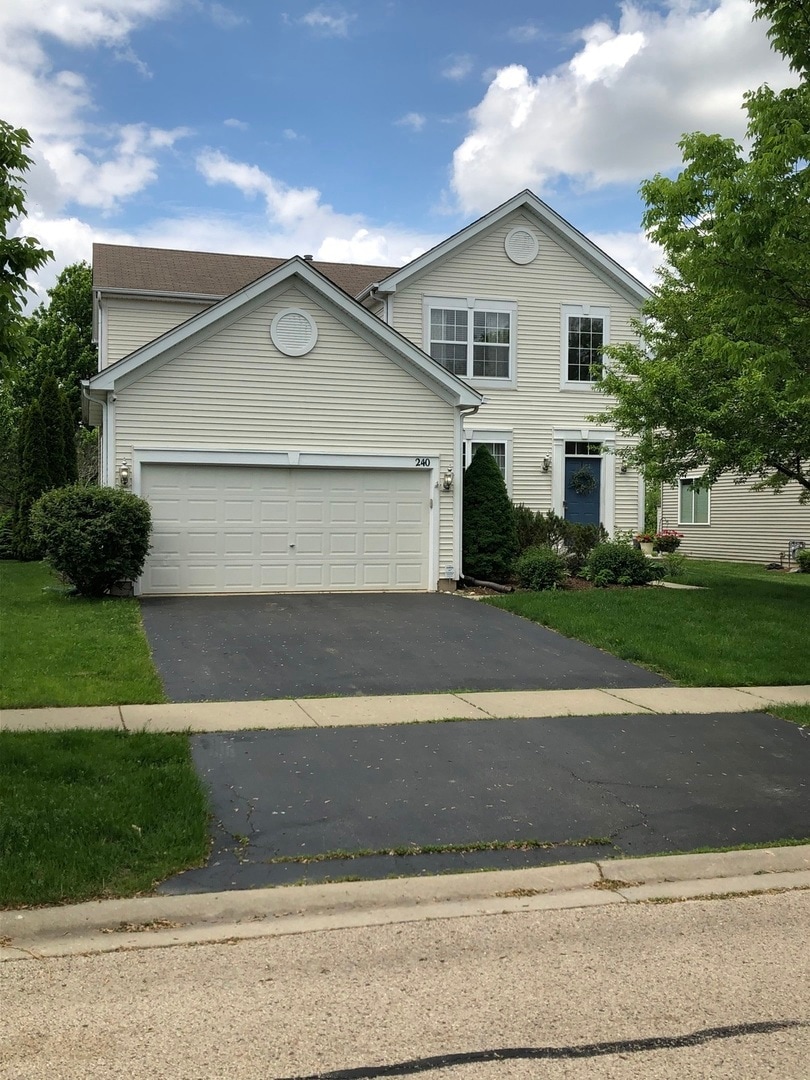
Don't miss out on this 3 bedroom 2.5 bath gem in the sought after Timber Trails Subdivision. Features Include: Soaring 2-Story Foyer, Open Floorplan, Hardwood Flooring, White Trim and 6 Paneled Doors, Professionally Finished Basement, Kitchen has 42" Cabinets, Sliding Glass Door to Stamped Concrete Patio. The Vaulted Ceiling in the Master with Walk-in Closet is what all buyers dream of. Finished Basement Entertainment Area and Bar adds so Much Living Space. Private Yard backing to the Nature Preserve means privacy and No back Yard Neighbors. New Front Door, Slider, and Storm Door. Won't last long
Last Agent to Sell the Property
RE/MAX Horizon License #475130376 Listed on: 03/17/2025
We collect this data history from publicly available records. To have your information removed, we recommend requesting removal directly through your county’s website.
Rafay Qamar
Real Broker LLC
(833) 359-9113
1,072 Total Sales
4 in Gilberts
$250K - $618K Price Range
Yevhen Hurtovyi
Realta Real Estate
(773) 570-9695
233 Total Sales
1 in Gilberts
$270,000 Price
Avi Sonar
Starting Point Realty, Inc.
(708) 401-9151
42 Total Sales
1 in Gilberts
$610,000 Price
Ben Broughton
RE/MAX Connections II
(815) 923-3225
252 Total Sales
2 in Gilberts
$236K - $442K Price Range
Jose Hernandez
Keller Williams Experience
(224) 505-2360
41 Total Sales
1 in Gilberts
$405,000 Price
Gary Grossman
Coldwell Banker Realty
(224) 628-7003
153 Total Sales
1 in Gilberts
$464,900 Price
We collect this data history from publicly available records. To have your information removed, we recommend requesting removal directly through your county’s website.
| Date | Buyer | Sale Price | Title Company |
|---|---|---|---|
| $410,000 | None Listed On Document | ||
| Bradley J Oreilly Trust | -- | None Listed On Document | |
| Reilly Bradley J O | -- | None Available | |
| Mcnealy Ashley | $231,000 | Chicago Title Ins Co | |
| Amin Pinakin B | -- | Prime Title Agency | |
| Amin Pinakin B | $265,000 | Chicago Title Insurance Comp | |
| Waaga Siegfried | $235,000 | First American Title Co |
We collect this data history from publicly available records. To have your information removed, we recommend requesting removal directly through your county’s website.
| Date | Status | Borrower | Loan Amount |
|---|---|---|---|
| Open | $354,000 | ||
| Previous Owner | Mcnealy Ashley | $219,450 | |
| Previous Owner | Amin Pinakin B | $205,050 | |
| Previous Owner | Amin Pinakin B | $45,000 | |
| Previous Owner | Amin Pinakin B | $228,800 | |
| Previous Owner | Amin Pinakin | $257,400 | |
| Previous Owner | Amin Pinakin B | $240,000 | |
| Previous Owner | Amin Pinakin B | $212,000 | |
| Previous Owner | Waaga Siegfried | $187,783 |
We collect this data history from publicly available records. To have your information removed, we recommend requesting removal directly through your county’s website.
| Date | Event | Price | List to Sale | Price per Sq Ft | Prior Sale |
|---|---|---|---|---|---|
| 04/17/2025 04/17/25 | Sold | $410,000 | +2.5% | $228 / Sq Ft | |
| 03/25/2025 03/25/25 | Pending | -- | -- | -- | |
| 03/23/2025 03/23/25 | Price Changed | $399,900 | -3.6% | $222 / Sq Ft | |
| 03/17/2025 03/17/25 | For Sale | $415,000 | +79.7% | $230 / Sq Ft | |
| 05/27/2016 05/27/16 | Sold | $231,000 | -3.7% | $128 / Sq Ft | View Prior Sale |
| 03/21/2016 03/21/16 | Pending | -- | -- | -- | |
| 03/07/2016 03/07/16 | For Sale | $239,900 | -- | $133 / Sq Ft |
We collect this data history from publicly available records. To have your information removed, we recommend requesting removal directly through your county’s website.
| Year | Tax Paid | Tax Assessment Tax Assessment Total Assessment is a certain percentage of the fair market value that is determined by local assessors to be the total taxable value of land and additions on the property. | Land | Improvement |
|---|---|---|---|---|
| 2025 | $9,028 | $127,900 | $35,287 | $92,613 |
| 2024 | $9,028 | $117,957 | $32,544 | $85,413 |
| 2023 | $8,429 | $106,671 | $29,430 | $77,241 |
| 2022 | $8,179 | $98,350 | $27,134 | $71,216 |
| 2021 | $7,944 | $92,504 | $25,521 | $66,983 |
| 2020 | $7,811 | $90,142 | $24,869 | $65,273 |
| 2019 | $7,613 | $86,517 | $23,869 | $62,648 |
| 2018 | $7,412 | $81,199 | $22,402 | $58,797 |
| 2017 | $7,261 | $77,325 | $21,333 | $55,992 |
| 2016 | $7,149 | $73,614 | $20,309 | $53,305 |
| 2015 | -- | $69,526 | $19,181 | $50,345 |
| 2014 | -- | $70,837 | $17,278 | $53,559 |
| 2013 | -- | $72,136 | $17,595 | $54,541 |
Seller's Agent in 2025
Kathleen O'Reilly
RE/MAX
(847) 494-2507
10 Total Sales
Buyer's Agent in 2025
Stephanie Boswell
Keller Williams Success Realty
(224) 828-5119
195 Total Sales
Seller's Agent in 2016
Sarah Leonard
Legacy Properties, A Sarah Leonard Company, LLC
(224) 239-3966
2,612 Total Sales
SH
Buyer's Agent in 2016
Sara Hines-Mullins
Coldwell Banker The Real Estate Group Commercial
Source: Midwest Real Estate Data (MRED)
MLS Number: 12314568
APN: 02-25-377-009
Disclaimer: Certain information contained herein is derived from information provided by parties other than Homes.com. All information provided is deemed reliable, but is not guaranteed to be accurate and should be independently verified.
All data is obtained from various sources and may not have been verified by broker or MLS GRID. Supplied Open House Information is subject to change without notice. All information should be independently reviewed and verified for accuracy. Properties may or may not be listed by the office/agent presenting the information. Some IDX listings have been excluded from this website.
Listings courtesy of Midwest Real Estate Data (MRED) as distributed by MLS GRID.
Based on information submitted to the MLS GRID
Ask me questions while you tour the home.