
Joan Bissdorf
Responds Quickly
Keller Williams Realty
(781) 776-5511
60 Total Sales
2 in South Side
$545K - $717K Price Range


Estimated Value: $1,860,242
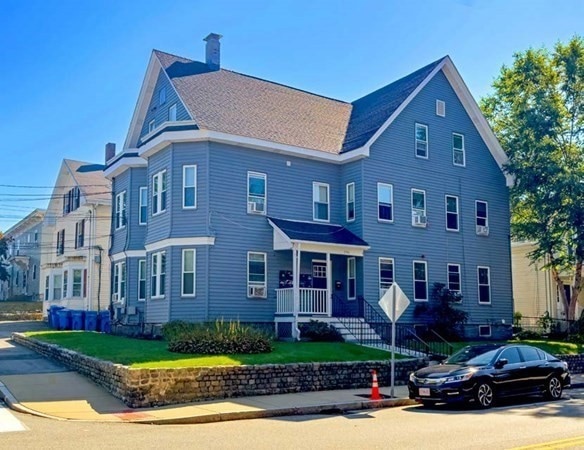
Listed at an 8.21% cap rate on current income, 240 Crescent Street consists of 11 residential units with 3 studio units, 3 1-Bedroom/1-Bathroom units and 5 SRO (Single Room Occupancy) units. All units have been renovated with new kitchens and bathrooms as well as updated flooring. Recent capital improvements include renovated common areas as well as a new, asphalt shingle roof. There is on-site laundry for the tenants of the property as well as one parking space. 240 Crescent Street is centrally located on an attractive residential street just seconds from the Charles River and a few blocks from downtown Waltham and Moody Street and its many vibrant shops, restaurants, and bars. The Properties’ central location offers convenient highway access to the major employment centers in Boston, Cambridge, and the Route 128 Technology Corridor. 240 Crescent St can be purchased with 252-254 Crescent St (MLS ID: 73176153)
Last Agent to Sell the Property
Dennis Kelleher
Horvath & Tremblay Listed on: 11/01/2023
We collect this data history from publicly available records. To have your information removed, we recommend requesting removal directly through your county’s website.
Joan Bissdorf
Keller Williams Realty
(781) 776-5511
60 Total Sales
2 in South Side
$545K - $717K Price Range
LaVerne Merritt
C. Devon's Homes, LLC
(857) 271-5248
5 Total Sales
1 in South Side
$389,000 Price
Cassie Dowling
Coldwell Banker Realty - Waltham
(833) 659-2842
19 Total Sales
2 in South Side
$515K - $1.3M Price Range
Marie Presti
Barrett Sotheby's International Realty
(857) 336-1481
105 Total Sales
1 in South Side
$572,000 Price
Kelly Dimbat
Lamacchia Realty, Inc.
(781) 557-4147
117 Total Sales
1 in South Side
$1,150,000 Price
Gary Rogers
RE/MAX On the Charles
(857) 663-0335
65 Total Sales
2 in South Side
$415K - $430K Price Range
We collect this data history from publicly available records. To have your information removed, we recommend requesting removal directly through your county’s website.
| Date | Buyer | Sale Price | Title Company |
|---|---|---|---|
| $1,700,000 | None Available | ||
| $875,000 | -- | ||
| $164,000 | -- |
We collect this data history from publicly available records. To have your information removed, we recommend requesting removal directly through your county’s website.
| Date | Status | Borrower | Loan Amount |
|---|---|---|---|
| Open | $1,275,000 | ||
| Closed | $1,200,000 | ||
| Previous Owner | $260,000 | ||
| Previous Owner | $938,000 | ||
| Previous Owner | $525,000 | ||
| Closed | $250,000 | ||
| Closed | $200,000 |
We collect this data history from publicly available records. To have your information removed, we recommend requesting removal directly through your county’s website.
| Date | Event | Price | List to Sale | Price per Sq Ft |
|---|---|---|---|---|
| 02/13/2024 02/13/24 | Sold | $1,700,000 | +3.0% | $425 / Sq Ft |
| 11/27/2023 11/27/23 | Pending | -- | -- | -- |
| 11/01/2023 11/01/23 | For Sale | $1,650,000 | -- | $413 / Sq Ft |
We collect this data history from publicly available records. To have your information removed, we recommend requesting removal directly through your county’s website.
| Year | Tax Paid | Tax Assessment Tax Assessment Total Assessment is a certain percentage of the fair market value that is determined by local assessors to be the total taxable value of land and additions on the property. | Land | Improvement |
|---|---|---|---|---|
| 2025 | $15,458 | $1,574,100 | $342,600 | $1,231,500 |
| 2024 | $14,139 | $1,466,700 | $342,600 | $1,124,100 |
| 2023 | $14,943 | $1,448,000 | $312,100 | $1,135,900 |
| 2022 | $14,745 | $1,323,600 | $284,900 | $1,038,700 |
| 2021 | $14,837 | $1,310,700 | $257,800 | $1,052,900 |
| 2020 | $13,327 | $1,115,200 | $244,200 | $871,000 |
| 2019 | $10,905 | $861,400 | $241,800 | $619,600 |
| 2018 | $10,475 | $830,700 | $223,900 | $606,800 |
| 2017 | $10,245 | $815,700 | $203,500 | $612,200 |
| 2016 | $11,369 | $928,800 | $179,800 | $749,000 |
| 2015 | $10,702 | $815,100 | $352,000 | $463,100 |
D
Seller's Agent in 2024
Dennis Kelleher
Horvath & Tremblay
R
Buyer's Agent in 2024
Ron Ifrah
Longwood Residential, LLC
(617) 319-1085
1 in this area
24 Total Sales
Source: MLS Property Information Network (MLS PIN)
MLS Number: 73176152
APN: WALT-000068-000024-000001
Disclaimer: Certain information contained herein is derived from information provided by parties other than Homes.com. All information provided is deemed reliable, but is not guaranteed to be accurate and should be independently verified.
The property listing data and information, or the Images, set forth herein were provided to MLS Property Information Network, Inc. from third party sources, including sellers, lessors and public records, and were compiled by MLS Property Information Network, Inc. The property listing data and information, and the Images, are for the personal, non-commercial use of consumers having a good faith interest in purchasing or leasing listed properties of the type displayed to them and may not be used for any purpose other than to identify prospective properties which such consumers may have a good faith interest in purchasing or leasing. MLS Property Information Network, Inc. and its subscribers disclaim any and all representations and warranties as to the accuracy of the property listing data and information, or as to the accuracy of any of the Images, set forth herein.
Ask me questions while you tour the home.