
Seller's Agent in 2025
Teresa Young
WEICHERT, REALTORS Joe Orr & Associates
(931) 273-9808
175 Total Sales



Estimated Value: $649,000 - $819,000
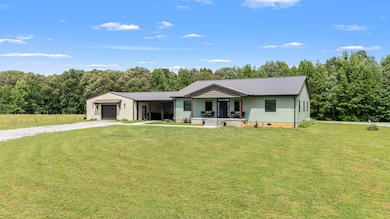
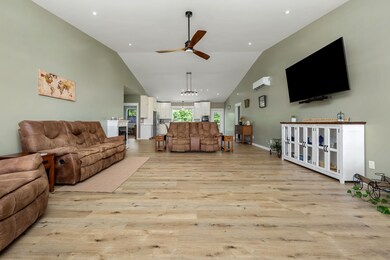
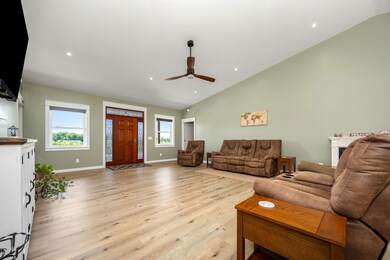
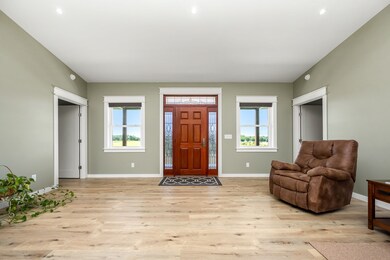
Modern country living on 14.62 fenced & cross fenced acres! This 2023-built retreat offers a total of 3000 SqFt. of living space including a 2400 SqFt. main home with 4 bedrooms, 3 full baths, an open floor plan, soaring 14-ft vaulted ceilings, and a chef's kitchen with oversized island. A 600 Sqft. 1 bed/1 bath accessory unit at the rear of the 80' x 30' shop/garage adds flexible space for guest, home office, or multigenerational living. Perfect for entertaining, the 22' x 40' covered breezeway connect the home to the shop and offers great outdoor living space. An additional .62-acre lot with a remodeled mobile home is available for purchase. This property combines privacy, versatility, and modern comfort. This property is under contract with a sale of home contingency. There is a72 hour buyers first right of refusal.
Last Agent to Sell the Property
WEICHERT, REALTORS Joe Orr & Associates Brokerage Phone: 9312739808 License #294589 Listed on: 05/31/2025
We collect this data history from publicly available records. To have your information removed, we recommend requesting removal directly through your county’s website.
We collect this data history from publicly available records. To have your information removed, we recommend requesting removal directly through your county’s website.
| Date | Buyer | Sale Price | Title Company |
|---|---|---|---|
| $699,900 | Access Title & Escrow | ||
| -- | -- | ||
| $190,000 | Bell & Alexander Ttl Svcs In | ||
| $40,500 | Access Title & Escrow Inc | ||
| $52,000 | Access Title & Escrow Inc | ||
| $24,500 | -- |
We collect this data history from publicly available records. To have your information removed, we recommend requesting removal directly through your county’s website.
| Date | Status | Borrower | Loan Amount |
|---|---|---|---|
| Open | $524,925 | ||
| Previous Owner | $205,000 | ||
| Previous Owner | $152,000 |
We collect this data history from publicly available records. To have your information removed, we recommend requesting removal directly through your county’s website.
| Date | Event | Price | List to Sale | Price per Sq Ft |
|---|---|---|---|---|
| 11/17/2025 11/17/25 | Sold | $699,900 | 0.0% | $233 / Sq Ft |
| 10/04/2025 10/04/25 | Pending | -- | -- | -- |
| 06/12/2025 06/12/25 | Price Changed | $699,900 | -6.7% | $233 / Sq Ft |
| 05/31/2025 05/31/25 | For Sale | $749,900 | -- | $250 / Sq Ft |
We collect this data history from publicly available records. To have your information removed, we recommend requesting removal directly through your county’s website.
| Year | Tax Paid | Tax Assessment Tax Assessment Total Assessment is a certain percentage of the fair market value that is determined by local assessors to be the total taxable value of land and additions on the property. | Land | Improvement |
|---|---|---|---|---|
| 2025 | $1,617 | $133,750 | $23,900 | $109,850 |
| 2024 | $1,436 | $73,000 | $10,500 | $62,500 |
| 2023 | $509 | $76,775 | $10,500 | $66,275 |
| 2022 | $509 | $25,875 | $10,500 | $15,375 |
| 2021 | $636 | $17,050 | $10,500 | $6,550 |
| 2020 | $696 | $36,675 | $21,550 | $15,125 |
| 2019 | $696 | $31,000 | $16,825 | $14,175 |
| 2018 | $609 | $31,000 | $16,825 | $14,175 |
| 2017 | $609 | $31,000 | $16,825 | $14,175 |
| 2016 | $609 | $31,000 | $16,825 | $14,175 |
| 2015 | $461 | $23,100 | $15,525 | $7,575 |
| 2014 | $368 | $23,100 | $15,525 | $7,575 |
| 2013 | $368 | $18,419 | $0 | $0 |
Seller's Agent in 2025
Teresa Young
WEICHERT, REALTORS Joe Orr & Associates
(931) 273-9808
175 Total Sales
Buyer's Agent in 2025
Amy Lockhart
Better Homes and Gardens Real Estate Town & Lake
(615) 418-7456
68 Total Sales
Source: Realtracs
MLS Number: RTC2897357
APN: 083-021.03
Disclaimer: Certain information contained herein is derived from information provided by parties other than Homes.com. All information provided is deemed reliable, but is not guaranteed to be accurate and should be independently verified.
All data is obtained from various sources and may not have been verified by broker or MLS GRID. Supplied Open House Information is subject to change without notice. All information should be independently reviewed and verified for accuracy. Properties may or may not be listed by the office/agent presenting the information. Some IDX listings have been excluded from this website.
Listings courtesy of Realtracs as distributed by MLS GRID.
Listing Information presented by local MLS brokerage: Ten-X, LLC dba Homes.com, local broker - Arlene Richardson - 888-952-6393 - 17600 Laguna Canyon Rd, Irvine, CA 92618.
Based on information submitted to the MLS GRID
Ask me questions while you tour the home.