
Deborah Knight
Berkshire Hathaway HS Pinehurst Realty Group/PH
(910) 696-6739
133 Total Sales
4 in Whispering Pines
$363K - $625K Price Range
Estimated Value: $515,649 - $531,000
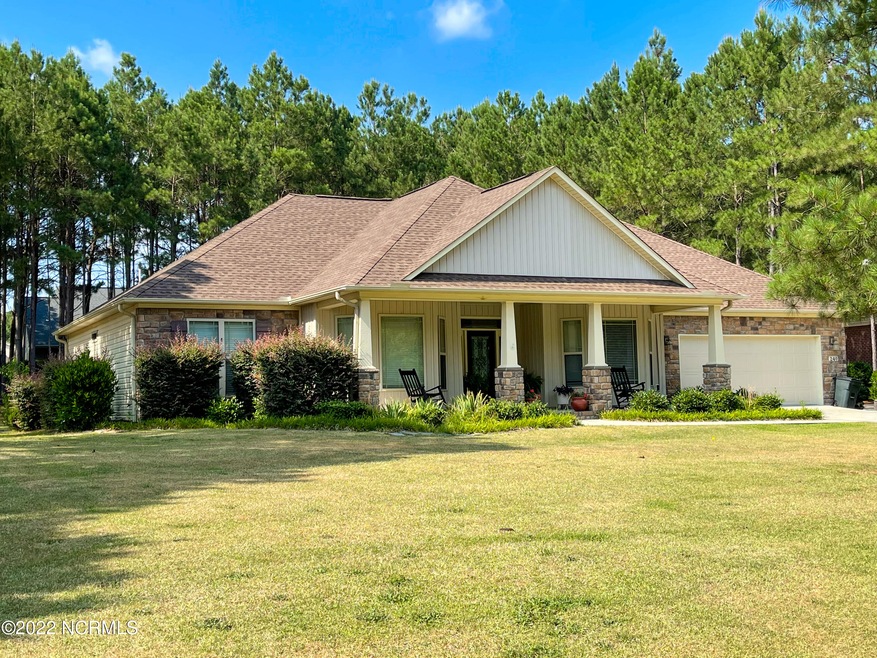
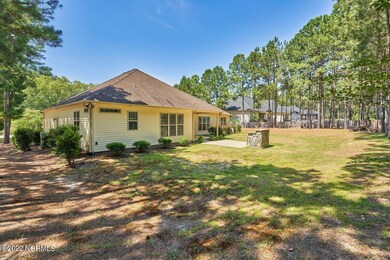
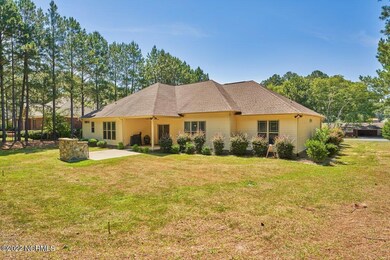
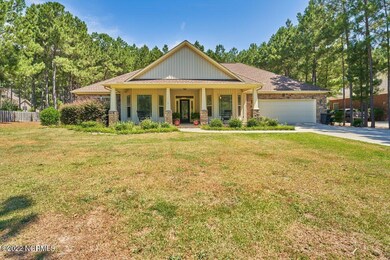
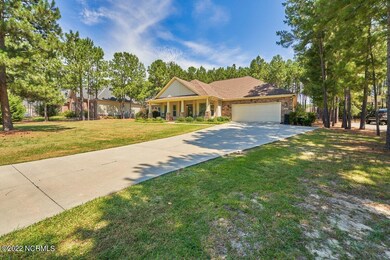
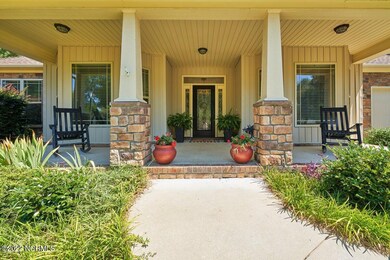

Welcome Home....A Beautiful quality build offering one level living. This home has an open split floor plan with vaulted ceilings and added custom made barn doors on the formal dining room entry and back patio doors.The family room has gorgeous tall windows allowing ample amounts of natural light into the home.Maple wood kitchen cabinetry with a high breakfast bar as well as a formal dining room with a bay window. Covered back patio makes a great space for enjoying the warm weather and looks into a great backyard, there is even enough space to build a pool!Note: New kitchen backsplash is being installed this weekend. Kitchen paint will also be updated next week.This home has so much to offer, come and take a look!
Last Agent to Sell the Property
Leiha Garay
Keller Williams Pinehurst License #318914 Listed on: 06/17/2022
We collect this data history from publicly available records. To have your information removed, we recommend requesting removal directly through your county’s website.
Deborah Knight
Berkshire Hathaway HS Pinehurst Realty Group/PH
(910) 696-6739
133 Total Sales
4 in Whispering Pines
$363K - $625K Price Range
Melinda Ringley
Pinnock Realty and Property Management LLC
(910) 634-5446
56 Total Sales
6 in Whispering Pines
$364K - $580K Price Range
Kim Strange
Talamore Properties, INC.
(910) 725-5980
68 Total Sales
1 in Whispering Pines
$365,000 Price
Carolyn Hallett
Everything Pines Partners LLC
(910) 773-4226
30 Total Sales
5 in Whispering Pines
$430K - $678K Price Range
Heather Lockhart
Edwards Real Estate
(910) 725-4596
25 Total Sales
3 in Whispering Pines
$10K - $820K Price Range
Kristina Webster
Pineland Property Group LLC
(910) 725-5578
50 Total Sales
8 in Whispering Pines
$265K - $673K Price Range
We collect this data history from publicly available records. To have your information removed, we recommend requesting removal directly through your county’s website.
| Date | Buyer | Sale Price | Title Company |
|---|---|---|---|
| $440,000 | Adams Donnell G | ||
| Corwin Ii Rocky Vaughn | $303,000 | Attorney |
We collect this data history from publicly available records. To have your information removed, we recommend requesting removal directly through your county’s website.
| Date | Status | Borrower | Loan Amount |
|---|---|---|---|
| Previous Owner | $312,895 |
We collect this data history from publicly available records. To have your information removed, we recommend requesting removal directly through your county’s website.
| Date | Event | Price | List to Sale | Price per Sq Ft | Prior Sale |
|---|---|---|---|---|---|
| 08/10/2022 08/10/22 | Sold | $440,000 | -4.3% | $173 / Sq Ft | |
| 07/24/2022 07/24/22 | Pending | -- | -- | -- | |
| 07/06/2022 07/06/22 | Price Changed | $460,000 | -5.2% | $181 / Sq Ft | |
| 06/24/2022 06/24/22 | For Sale | $485,000 | +60.1% | $191 / Sq Ft | |
| 08/03/2016 08/03/16 | Sold | $302,900 | -- | $119 / Sq Ft | View Prior Sale |
We collect this data history from publicly available records. To have your information removed, we recommend requesting removal directly through your county’s website.
| Year | Tax Paid | Tax Assessment Tax Assessment Total Assessment is a certain percentage of the fair market value that is determined by local assessors to be the total taxable value of land and additions on the property. | Land | Improvement |
|---|---|---|---|---|
| 2026 | $3,302 | $450,730 | $55,000 | $395,730 |
| 2025 | $3,166 | $450,730 | $55,000 | $395,730 |
| 2024 | $3,009 | $450,730 | $55,000 | $395,730 |
| 2023 | $3,099 | $450,730 | $55,000 | $395,730 |
| 2022 | $3,051 | $306,610 | $45,000 | $261,610 |
| 2021 | $3,127 | $306,610 | $45,000 | $261,610 |
| 2020 | $3,000 | $306,610 | $45,000 | $261,610 |
| 2019 | $2,844 | $306,610 | $45,000 | $261,610 |
| 2018 | $2,437 | $36,000 | $36,000 | $0 |
| 2017 | $2,409 | $36,000 | $36,000 | $0 |
| 2015 | $308 | $36,000 | $36,000 | $0 |
| 2014 | $205 | $24,000 | $24,000 | $0 |
| 2013 | -- | $24,000 | $24,000 | $0 |
LG
Seller's Agent in 2022
Leiha Garay
Keller Williams Pinehurst
Buyer's Agent in 2022
Samantha Cole
Coldwell Banker Advantage-Southern Pines
(910) 691-5556
155 Total Sales
MD
Seller's Agent in 2016
Mickey DeBernard
New Heritage Realty, Inc.
(910) 585-2000
10 Total Sales
Buyer's Agent in 2016
Tim Venjohn
Rhodes and Co LLC
(910) 638-0100
142 Total Sales
Source: Hive MLS
MLS Number: 100334284
APN: 8574-00-97-4730
Disclaimer: Certain information contained herein is derived from information provided by parties other than Homes.com. All information provided is deemed reliable, but is not guaranteed to be accurate and should be independently verified.
The data relating to real estate on this web site comes in part from the Internet Data Exchange program of Hive MLS LLC. All information is deemed reliable but not guaranteed and should be independently verified. All properties are subject to prior sale, change, or withdrawal. Neither listing broker(s) nor Homesnap, Inc. shall be responsible for any typographical errors, misinformation, or misprints, and shall be held totally harmless from any damages arising from reliance upon these data. ©2026 Hive MLS LLC
Ask me questions while you tour the home.