
Bob Raiche
LAER Realty Partners
(781) 776-5710
64 Total Sales
1 in Dover
$410,000 Price

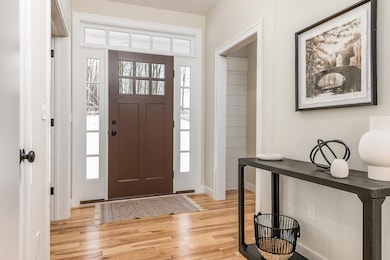
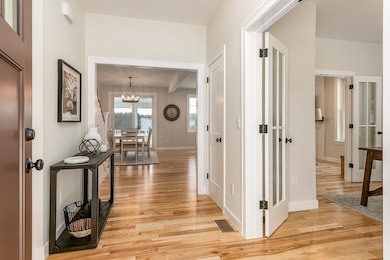

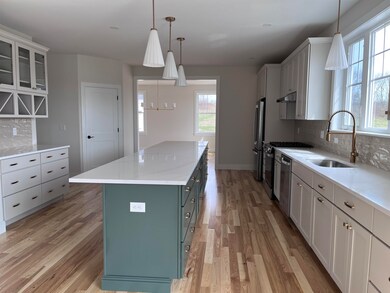
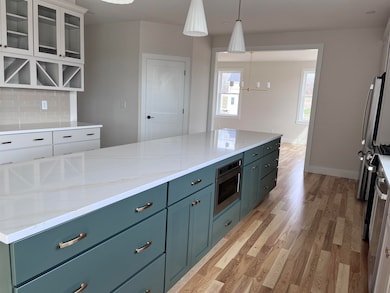
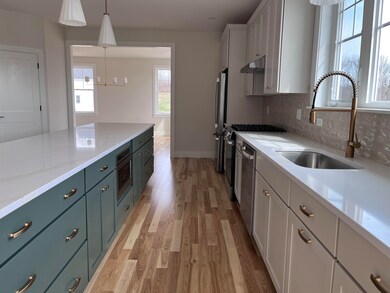
This farmhouse exterior welcomes you into a stunning tonal palate design reflecting the serene & peaceful surrounds of Emerson Ridge at Janetos Farm, Dover’s newest luxury home community of 11 single family homes! A soft and bright modern esthetic featuring stunning lighting and custom tile selections makes this home shine. This 4-bedroom home offers open concept living along with two private offices - one on each floor - which may also be used as a den or playroom. With over 2980 finished square feet, this plan affords tremendous space to entertain & relax. The primary bath is an oasis with a soaking tub, a walk-in closet and a custom tiled shower w/ glass door. Revel in the upgraded selections package that includes quartz countertops, an enlarged kitchen island, subway tiled backsplash, designer lighting, a tiled guest bath surround, elevated matte black hardware, an upgraded insulation package and Energy Star Certification. The builder’s Talented Design Team has curated a light and bright palette of selections, while honoring the farmhouse feel, for this quick delivery home. Building has already started & this home could be yours soon!
Last Agent to Sell the Property
The Gove Group Real Estate, LLC License #069220 Listed on: 01/12/2025
Bob Raiche
LAER Realty Partners
(781) 776-5710
64 Total Sales
1 in Dover
$410,000 Price
Karen R. Brown
RE/MAX Innovative Properties
(351) 208-1975
103 Total Sales
1 in Dover
$1,530,000 Price
Diane Silva
Ocean to Lakes Realty
(743) 222-3846
30 Total Sales
2 in Dover
$375K - $770K Price Range
Sally Steward
KW Coastal and Lakes & Mountains Realty
(888) 493-1694
74 Total Sales
2 in Dover
$350K - $593K Price Range
Robyne Harrison
Legacy Properties Sotheby's Int'l Realty
(351) 888-1914
66 Total Sales
2 in Dover
$749K - $840K Price Range
Lori Warriner
BHHS Verani Londonderry
(855) 496-3494
44 Total Sales
1 in Dover
$470,000 Price
We collect this data history from publicly available records. To have your information removed, we recommend requesting removal directly through your county’s website.
| Date | Event | Price | List to Sale | Price per Sq Ft |
|---|---|---|---|---|
| 06/09/2025 06/09/25 | Sold | $1,400,000 | -6.6% | $394 / Sq Ft |
| 04/12/2025 04/12/25 | Off Market | $1,498,500 | -- | -- |
| 03/17/2025 03/17/25 | For Sale | $1,498,500 | 0.0% | $422 / Sq Ft |
| 03/06/2025 03/06/25 | Off Market | $1,498,500 | -- | -- |
| 01/12/2025 01/12/25 | For Sale | $1,498,500 | -- | $422 / Sq Ft |
Seller's Agent in 2025
Marissa Drew
The Gove Group Real Estate, LLC
(603) 781-1420
95 Total Sales
Seller Co-Listing Agent in 2025
Kathryn Ahlin
The Gove Group Real Estate, LLC
(603) 778-6400
90 Total Sales
Buyer's Agent in 2025
Joe Leddy
Duston Leddy Real Estate
(603) 494-6864
185 Total Sales
Buyer Co-Listing Agent in 2025
Jamieson Duston
Duston Leddy Real Estate
(603) 365-5848
175 Total Sales
Source: PrimeMLS
MLS Number: 5026441
Disclaimer: Certain information contained herein is derived from information provided by parties other than Homes.com. All information provided is deemed reliable, but is not guaranteed to be accurate and should be independently verified.
Copyright 2026 PrimeMLS, Inc. All rights reserved. This information is deemed reliable, but not guaranteed. The data relating to real estate displayed on this display comes in part from the IDX Program of PrimeMLS. The information being provided is for consumers’ personal, non-commercial use and may not be used for any purpose other than to identify prospective properties consumers may be interested in purchasing.
Ask me questions while you tour the home.