NOT LISTED FOR SALE

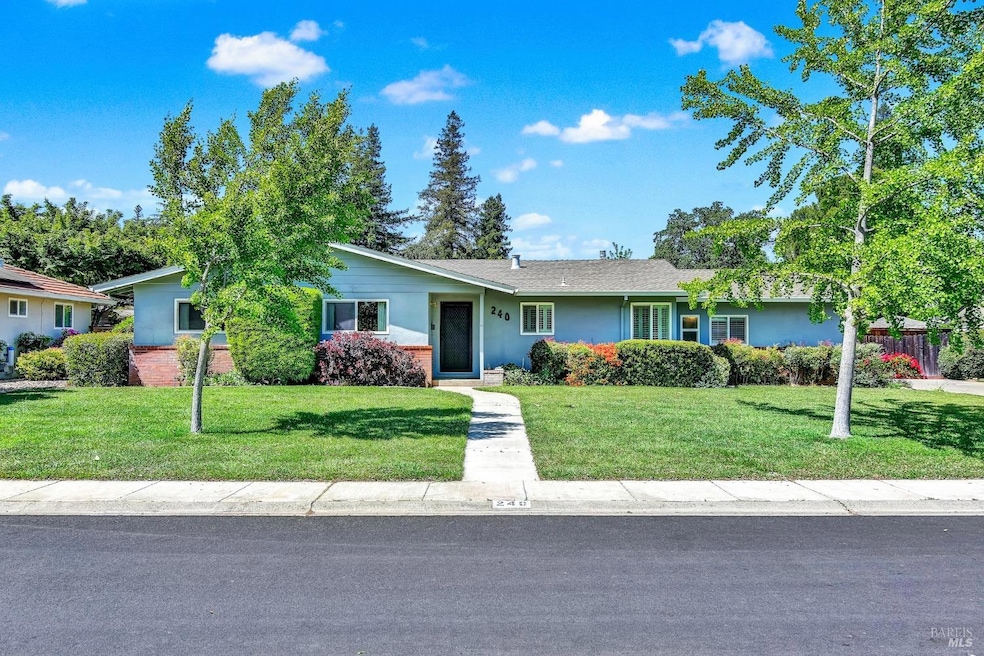
240 Peach Tree Ave Vacaville, CA 95688

Vacaville Area

Estimated Value: $748,689

3 Beds
1.5 Baths
1,496 Sq Ft
$500/Sq Ft Est. Value

Sale Details

Date Sold: June 13, 2024

Last sale price $800,000 $535 Per Sq Ft

Est. 6% decrease in value since last sale

Current estimated payment $4,189 / mo

6 Days on Market

Highlights

  • RV Access or Parking
  • Granite Countertops
  • Breakfast Area or Nook
  • Wood Flooring
  • Covered Patio or Porch
  • Formal Dining Room

About This Home

As of June 2024

A Unique and Rare Opportunity in Vacaville! Welcome to 240 Peach Tree Ave, a charming home situated on a -acre lot in one of the city's most desirable areas. This property offers endless possibilities for those with a creative vision. Home Features: 3 bedrooms and 1 bathrooms, Move-in ready condition, Upgraded kitchen with newer cabinets, granite countertops, KitchenAid appliances, and tile flooring. Updated bathroom with quartz countertops, cabinets, and a custom shower stall. The Lot Nearly half an acre of space WITH alley access, perfect for building an Accessory Dwelling Unit (ADU), a second home, a spacious workshop, or even a pool (Verify all building restrictions with local city and county officials). The property has its own well in addition to being connected to public water and sewer. Don't miss out on this exceptional opportunity to turn your dream project into reality!

Last Agent to Sell the Property

William Allard

RE/MAX Gold License #01330841 Listed on: 05/22/2024

RE/MAX Gold

Last Buyer's Agent

Kelly Thornhill-McCampbell

eXp Realty of Northern Califor License #02012784

eXp Realty of Northern Califor
Create a Home Valuation Report for This Property
The Home Valuation Report is an in-depth analysis detailing your home's value as well as a comparison with similar homes in the area

Home Details

Home Type

  • Single Family

Year Built

  • Built in 1957

Lot Details

  • 21,344 Sq Ft Lot
  • Chain Link Fence
  • Landscaped
  • Front Yard Sprinklers

Parking

  • 2 Car Direct Access Garage
  • Alley Access
  • Side Facing Garage
  • Garage Door Opener
  • Driveway
  • RV Access or Parking

Home Design

  • Raised Foundation
  • Composition Roof
  • Wood Siding
  • Stucco

Interior Spaces

  • 1,496 Sq Ft Home
  • 1-Story Property
  • Ceiling Fan
  • Gas Log Fireplace
  • Double Pane Windows
  • Living Room
  • Formal Dining Room

Kitchen

  • Breakfast Area or Nook
  • Built-In Electric Oven
  • Built-In Electric Range
  • Microwave
  • Dishwasher
  • Granite Countertops

Flooring

  • Wood
  • Carpet
  • Tile

Bedrooms and Bathrooms

  • 3 Bedrooms
  • Quartz Bathroom Countertops
  • Bathtub
  • Separate Shower

Laundry

  • Laundry in unit
  • Sink Near Laundry
  • Laundry Cabinets
  • 220 Volts In Laundry

Home Security

  • Carbon Monoxide Detectors
  • Fire and Smoke Detector

Utilities

  • Central Heating and Cooling System
  • 220 Volts in Kitchen
  • Well

Additional Features

  • Accessible Full Bathroom
  • Covered Patio or Porch

Community Details

  • Caughy Subdivision

Listing and Financial Details

  • Assessor Parcel Number 0130-161-160

Home Details

Home Type

Single Family

Year Built

Built in 1957

Lot Details

0.49 Acres

Parking

2

Listing Details

  • Type: Residential
  • Property Sub Type: Single Family Residence
  • Subtype Description: Detached
  • Directions To Property: Buck Ave to Kentucky St Right on Peach Tree
  • Lot Size Acres: 0.4900
  • Stories: 1
  • Levels: One
  • ArchitecturalStyle: Ranch
  • Reso Window Features: Dual Pane Full
  • Special Features: None

Interior Features

  • Appliances: Built-In Electric Oven, Built-In Electric Range, Dishwasher, Electric Cook Top, Microwave
  • Number Of Fireplaces: 1
  • Bedrooms: 3
  • Half Bathrooms: 1
  • Full Bathrooms: 1
  • Dining Room Features: Dining/Family Combo, Formal Area
  • Accessibility Features: Accessible Full Bath
  • Flooring: Carpet, Tile, Wood
  • Square Footage: 1496.00
  • Bathroom Features: Quartz, Shower Stall(s), Tub
  • Bathrooms: 2
  • Fireplace Features: Family Room, Gas Log
  • Kitchen Features: Breakfast Area, Granite Counter
  • Main Level: Bedroom(s), Dining Room, Family Room, Garage, Kitchen, Living Room, Street Entrance
  • PrimaryBedroomFeatures: Ground Floor

Exterior Features

  • Construction Materials: Stucco, Wood
  • Foundation: Raised
  • Lot Features: Auto Sprinkler Front, Landscape Back, Landscape Front
  • Roof: Composition
  • Fencing: Chain Link
  • Patio And Porch Features: Back Porch, Covered Patio

Garage/Parking

  • Parking Features: Alley Access, Attached, Garage Door Opener, Garage Facing Side, Interior Access, RV Storage
  • Total Parking Spaces: 4.00
  • Garage Spaces: 2.00
  • Driveway/Sidewalks: Paved Driveway

Utilities

  • Cooling: Ceiling Fan(s), Central
  • Electric: 220 Volts in Kitchen, 220 Volts in Laundry
  • Security Features: Carbon Mon Detector, Smoke Detector
  • Sewer: Public Sewer
  • Utilities: Public
  • Water Source: Public, Well
  • Heating: Central, Fireplace(s)
  • Laundry Features: Cabinets, Inside Area, Sink

Lot Info

  • Assessor Parcel Number: 0130-161-160
  • Lot Size Sq Ft: 21344.00

Building Info

  • Year Built: 1957

Ownership History

We collect this data history from publicly available records. To have your information removed, we recommend requesting removal directly through your county’s website.

Date Name Owned For Owner Type

Purchase Details

Closed on
Feb 27, 2025
Sold by
Current Estimated Value
$748,689

Home Financials for this Owner

Home Financials are based on the most recent Mortgage that was taken out on this home.
Original Mortgage
$820,000
Outstanding Balance
$808,848
Interest Rate
7.04%
Mortgage Type
VA
Estimated Equity
-$60,159

Purchase Details

Listed on
May 22, 2024
Closed on
Jun 10, 2024
Sold by
Seller's Agent
William Allard
RE/MAX Gold
Buyer's Agent
Kelly Thornhill-McCampbell
eXp Realty of Northern Califor
List Price
$659,900
Sold Price
$800,000
Premium/Discount to List
$140,100
21.23%
Views
24

Home Financials for this Owner

Home Financials are based on the most recent Mortgage that was taken out on this home.
Avg. Annual Appreciation
-3.06%
Original Mortgage
$628,000
Interest Rate
7.22%
Mortgage Type
New Conventional

Purchase Details

Closed on
Apr 10, 2024
Sold by
Bought by

Purchase Details

Closed on
Feb 9, 2024
Sold by
Bought by

Purchase Details

Closed on
May 1, 1996
Sold by
Bought by

Purchase Details

Closed on
Feb 21, 1996
Sold by
Bought by
Source: Public Records

Purchase History

We collect this data history from publicly available records. To have your information removed, we recommend requesting removal directly through your county’s website.

Date Buyer Sale Price Title Company
-- Placer Title
$800,000 Orange Coast Title
-- None Listed On Document
-- --
-- --
Source: Public Records

Mortgage History

We collect this data history from publicly available records. To have your information removed, we recommend requesting removal directly through your county’s website.

Date Status Borrower Loan Amount
Open $820,000
Previous Owner $60,000
Previous Owner $628,000
Source: Public Records

Property History

We collect this data history from publicly available records. To have your information removed, we recommend requesting removal directly through your county’s website.

Date Event Price List to Sale Price per Sq Ft
06/13/2024 06/13/24 Sold $800,000 +21.2% $535 / Sq Ft
05/28/2024 05/28/24 Pending -- -- --
05/22/2024 05/22/24 For Sale $659,900 -- $441 / Sq Ft
Source: Bay Area Real Estate Information Services (BAREIS)

Tax History

We collect this data history from publicly available records. To have your information removed, we recommend requesting removal directly through your county’s website.

Year Tax Paid Tax Assessment Tax Assessment Total Assessment is a certain percentage of the fair market value that is determined by local assessors to be the total taxable value of land and additions on the property. Land Improvement
2025 $986 $816,000 $255,000 $561,000
2024 $986 $90,243 $28,792 $61,451
2023 $962 $88,475 $28,228 $60,247
2022 $935 $86,741 $27,675 $59,066
2021 $935 $85,041 $27,133 $57,908
2020 $922 $84,170 $26,855 $57,315
2019 $905 $82,521 $26,329 $56,192
2018 $893 $80,904 $25,813 $55,091
2017 $862 $79,318 $25,307 $54,011
2016 $847 $77,763 $24,811 $52,952
2015 $835 $76,596 $24,439 $52,157
2014 $781 $75,097 $23,961 $51,136
Source: Public Records

Agents Affiliated with this Home

  • Section Image
  • Section Image
See All Agents

Map

Source: Bay Area Real Estate Information Services (BAREIS)

MLS Number: 324039301

Bay Area Real Estate Information Services (BAREIS)

APN: 0130-161-160

Your Personal Tour Guide

Ask me questions while you tour the home.