
Tammra Granger
Premier Sotheby's International Realty
(980) 580-8722
66 Total Sales
1 in Banner Elk
$1,350,000 Price
Estimated Value: $522,931
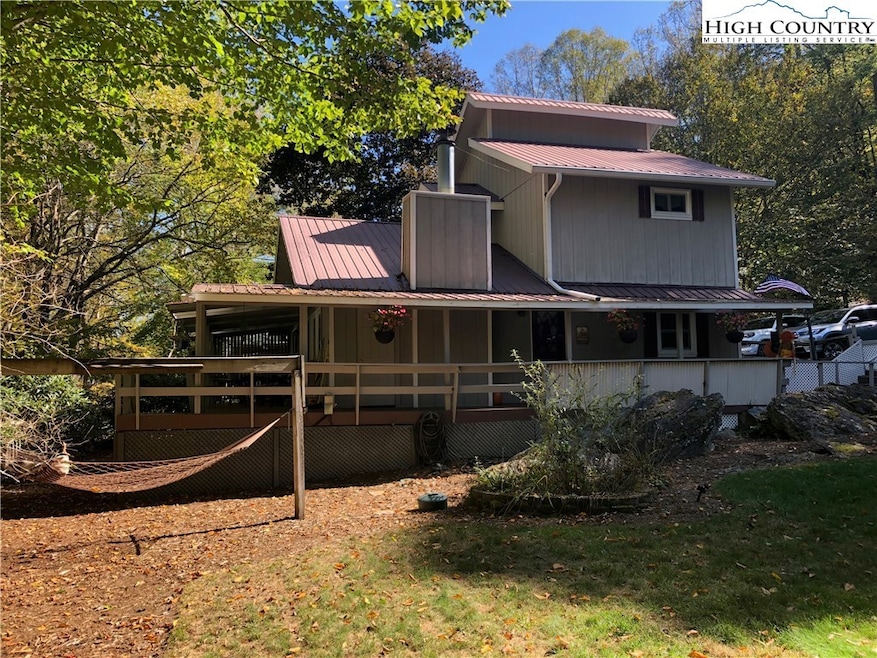
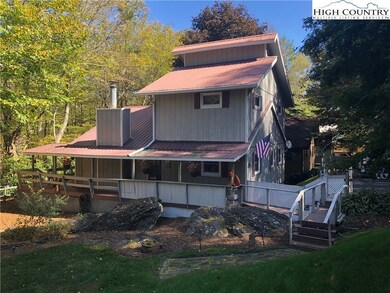
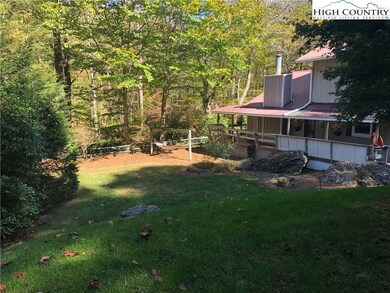

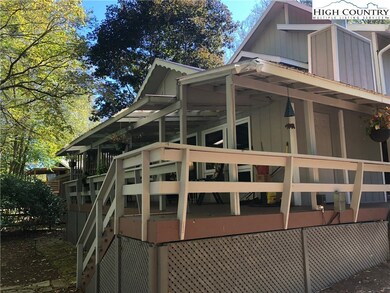
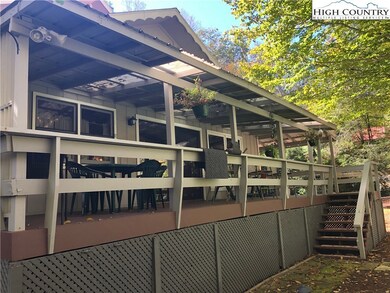
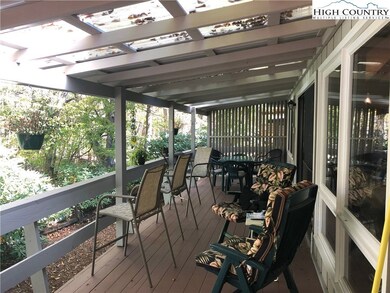
Well maintained home located on the beautiful Watauga River. This 4 BDRM/2.5 BATH comes Fully Furnished and ready for a full time resident, second home or investment rental property. Plenty of off-street parking and sits on 2 lots. Already fenced in for your fur babies. Relax in your hammock and listen to the sounds of the river passing you by. There is a covered side deck leading to the main level and back spacious covered deck for dining and relaxing. Upon walking in you will find an open floor plan with two bedrooms and 1.5 baths. Beautiful stone gas vented fireplace, exposed beams and engineered wood floors gives this home a mountain feel. A wall of windows on the back of home brings in plenty of natural light. Upstairs there are two additional bedroom and full bath. Great investment property or full time residence. Mill Ridge is an unique family community located 8 miles SW of Boone offering tennis, pool, hiking trails, clubhouse and is centrally located between Boone and Banner Elk. Clubhouse is a great asset equipped with chairs & tables for 48, a commercial kitchen, picnic tables, and cozy fireplace with wood stove. Relax by the heated pool, or play a game of tennis.
We collect this data history from publicly available records. To have your information removed, we recommend requesting removal directly through your county’s website.
Tammra Granger
Premier Sotheby's International Realty
(980) 580-8722
66 Total Sales
1 in Banner Elk
$1,350,000 Price
Justin Hackler
Boone Realty
(828) 457-8741
83 Total Sales
9 in Banner Elk
$60K - $697K Price Range
Corrinne Loucks
Realty One Group Results
(828) 374-1766
82 Total Sales
11 in Banner Elk
$45K - $1.5M Price Range
Melissa Berkheimer
Buchanan Real Estate
(423) 657-8423
49 Total Sales
4 in Banner Elk
$167K - $830K Price Range
Lori Eastridge
eXp Realty
(828) 268-3898
138 Total Sales
3 in Banner Elk
$699K - $775K Price Range
Sandra & Eric Huffman
Carolina Realty of ERA Live Moore
(336) 502-8649
57 Total Sales
1 in Banner Elk
$250,000 Price
We collect this data history from publicly available records. To have your information removed, we recommend requesting removal directly through your county’s website.
| Date | Buyer | Sale Price | Title Company |
|---|---|---|---|
| $285,000 | None Available |
We collect this data history from publicly available records. To have your information removed, we recommend requesting removal directly through your county’s website.
| Date | Status | Borrower | Loan Amount |
|---|---|---|---|
| Open | $226,500 | ||
| Closed | Holden Christopher D | $242,250 | |
| Previous Owner | Sellers Carol A | $52,606 | |
| Previous Owner | Sellers John | $69,000 |
We collect this data history from publicly available records. To have your information removed, we recommend requesting removal directly through your county’s website.
| Date | Event | Price | List to Sale | Price per Sq Ft |
|---|---|---|---|---|
| 12/19/2019 12/19/19 | Sold | $285,000 | 0.0% | $176 / Sq Ft |
| 11/19/2019 11/19/19 | Pending | -- | -- | -- |
| 10/14/2019 10/14/19 | For Sale | $285,000 | -- | $176 / Sq Ft |
We collect this data history from publicly available records. To have your information removed, we recommend requesting removal directly through your county’s website.
| Year | Tax Paid | Tax Assessment Tax Assessment Total Assessment is a certain percentage of the fair market value that is determined by local assessors to be the total taxable value of land and additions on the property. | Land | Improvement |
|---|---|---|---|---|
| 2025 | $1,596 | $402,400 | $24,100 | $378,300 |
| 2024 | $16 | $402,400 | $24,100 | $378,300 |
| 2023 | $1,561 | $402,400 | $24,100 | $378,300 |
| 2022 | $1,561 | $402,400 | $24,100 | $378,300 |
| 2021 | $1,086 | $222,100 | $18,800 | $203,300 |
| 2020 | $1,022 | $207,900 | $18,800 | $189,100 |
| 2019 | $1,022 | $207,900 | $18,800 | $189,100 |
| 2018 | $918 | $207,900 | $18,800 | $189,100 |
| 2017 | $918 | $207,900 | $18,800 | $189,100 |
| 2013 | -- | $195,600 | $15,000 | $180,600 |
Seller's Agent in 2019
Denise Weinkle
RE/MAX
(828) 773-5021
61 Total Sales
Buyer's Agent in 2019
Page Sauder
Page Sauder Properties
(828) 265-9593
80 Total Sales
Source: High Country Association of REALTORS®
MLS Number: 218403
APN: 1878-86-6783-000
Disclaimer: Certain information contained herein is derived from information provided by parties other than Homes.com. All information provided is deemed reliable, but is not guaranteed to be accurate and should be independently verified.
IDX information is provided exclusively for consumers' personal, non-commercial use, that it may not be used for any purpose other than to identify prospective properties consumers may be interested in purchasing. Data is deemed reliable but is not guaranteed accurate by the MLS.
Ask me questions while you tour the home.