NOT LISTED FOR SALE

240 Stephen St Dickson, TN 37055

Dickson Area

Estimated Value: $434,743

3 Beds
2.5 Baths
1,862 Sq Ft
$233/Sq Ft Est. Value

Sale Details

Date Sold: June 7, 2018

Last sale price $279,900 $150 Per Sq Ft

Est. 55% increase in value since last sale

Current estimated payment $2,804 / mo

Highlights

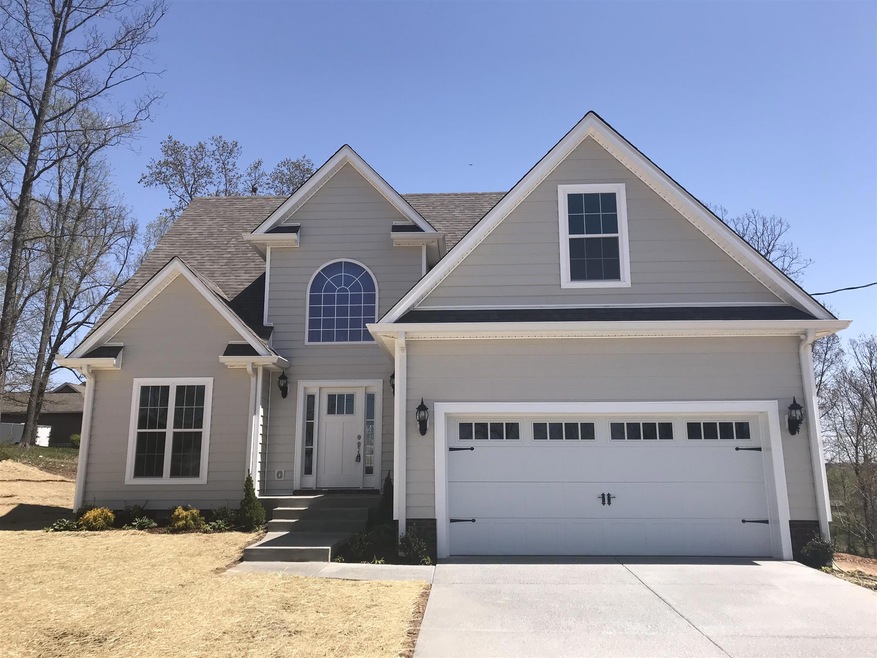
  • Built in 2018 | Newly Remodeled
  • Traditional Architecture
  • Separate Formal Living Room
  • Deck
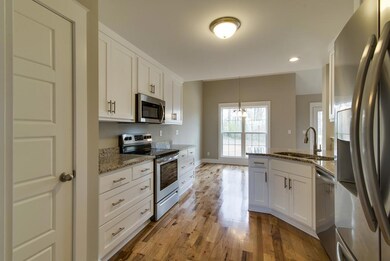
  • Wood Flooring
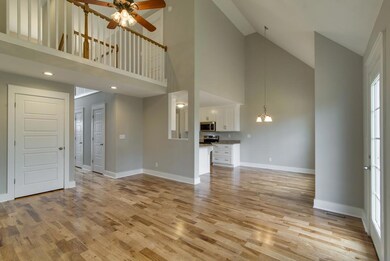
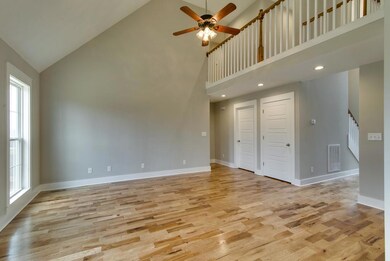
  • Great Room

About This Home

As of June 2018

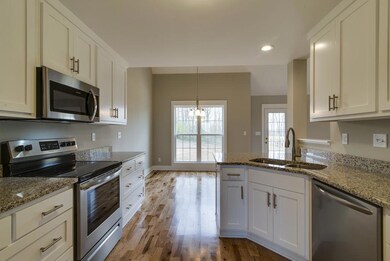
EXCEPTIONAL QUALITY....THIS BUILDER'S HOMES SELL QUICK! Open Concept Floor Plan*Spencer Mill Cabinets*Sand & Finish Hardwood*HUGE MEDIA ROOM/Potential 4th Bedroom*Great Yard*Custom Trim*All Stainless Appliances*100% LOANS AVAILABLE* BRAND NEW HOME!

Last Agent to Sell the Property

Missy Chandler

Parker Peery Properties License #267253 Listed on: 05/22/2018

Last Buyer's Agent

Michele Davis

Parker Peery Properties License #257156

Home Details

Home Type

  • Single Family

Est. Annual Taxes

  • $2,024

Year Built

  • Built in 2018 | Newly Remodeled

Lot Details

  • 28,750 Sq Ft Lot

Parking

  • 2 Car Attached Garage
  • Garage Door Opener
  • Driveway

Home Design

  • Traditional Architecture
  • Asphalt Roof
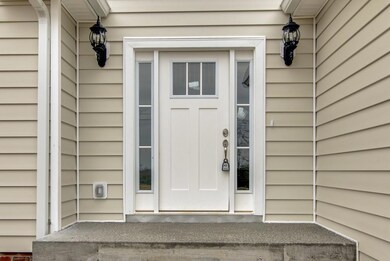
  • Vinyl Siding

Interior Spaces

  • 1,862 Sq Ft Home
  • Property has 2 Levels
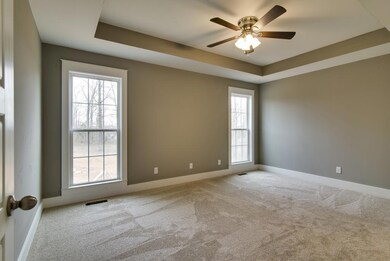
  • Ceiling Fan
  • ENERGY STAR Qualified Windows
  • Great Room
  • Separate Formal Living Room
  • Interior Storage Closet
  • Crawl Space
  • Fire and Smoke Detector

Kitchen

  • Eat-In Kitchen
  • Microwave
  • Dishwasher
  • Disposal

Flooring

  • Wood
  • Carpet
  • Tile

Bedrooms and Bathrooms

  • 3 Bedrooms | 1 Main Level Bedroom
  • Walk-In Closet

Outdoor Features

  • Deck
  • Porch

Schools

  • Oakmont Elementary School
  • Dickson Middle School
  • Dickson County High School

Utilities

  • Cooling Available
  • Central Heating

Community Details

  • Rolling Hills Subd Sec 5 Subdivision

Listing and Financial Details

  • Tax Lot 398
  • Assessor Parcel Number 022120H B 07000 00005120H

Home Details

Home Type

Single Family

Est. Annual Taxes

$2,024

Year Built

Built in 2018 | Newly Remodeled

Lot Details

0.66 Acres

Parking

2

Listing Details

  • Prop. Type: Residential
  • Property Sub Type: Single Family Residence
  • Architectural Style: Traditional
  • Year Built: 2018
  • Exclusions: Drapes
  • Unit Levels: Two
  • New Construction: Yes
  • Building Stories: 2
  • Year Built Details: NEW
  • ResoPropertyType: Residential
  • Special Features: NewHome
  • Stories: 2

Interior Features

  • Interior Amenities: Ceiling Fan(s), Extra Closets, Storage, Utility Connection, Walk-In Closet(s)
  • Appliances: Disposal, Refrigerator, Microwave, Dishwasher
  • Fireplace: No
  • Flooring: Carpet, Finished Wood, Tile
  • Total Bedrooms: 3
  • Main Level Bedrooms: 1
  • Full Bathrooms: 2
  • Half Bathrooms: 1
  • Has Basement: Crawl Space
  • Above Grade Finished Sq Ft: 1862
  • Building Area Units: Square Feet
  • Living Area: 1862
  • Living Area Units: Square Feet

Exterior Features

  • Exterior Features: Garage Door Opener
  • Construction Type: Vinyl Siding
  • Patio And Porch Features: Deck, Porch
  • Pool Private: No
  • Roof: Asphalt
  • View: No
  • Waterfront: No

Garage/Parking

  • Attached Garage: Yes
  • Carport Y N: No
  • Covered Parking Spaces: 2
  • Garage Spaces: 2
  • Garage Yn: Yes
  • Parking Features: Attached - Front, Concrete
  • Total Parking Spaces: 2

Utilities

  • Sewer: Public Sewer
  • Water Source: Public
  • Cooling Y N: Yes
  • Heating: Central
  • Heating Yn: Yes
  • Security: Fire Alarm

Condo/Co-op/Association

  • Association #2 Fee Frequency: One Time
  • Senior Community: No

Green Features

  • Efficiency: Windows

Lot Info

  • Lot Size Acres: 0.66
  • Lot Size: 115 X 251.71 IRR
  • Lot Size Units: Acres
  • Parcel #: 022120H B 07000 00005120H
  • Property Attached Yn: No
  • ResoLotSizeUnits: Acres

Multi Family

  • Above Grade Finished Area Units: Square Feet

Tax Info

  • Tax Annual Amount: 2024
  • Tax Lot: 398

MLS Schools

  • Elementary School: Oakmont Elementary
  • High School: Dickson County High School
  • Middle Or Junior School: Dickson Middle School

Ownership History

We collect this data history from publicly available records. To have your information removed, we recommend requesting removal directly through your county’s website.

Date Name Owned For Owner Type

Purchase Details

Closed on
Jun 27, 2024
Sold by
Bought by
Current Estimated Value
$434,743

Purchase Details

Closed on
Jul 14, 2021
Sold by
Bought by

Purchase Details

Listed on
May 22, 2018
Closed on
Jun 7, 2018
Sold by
Bought by
Seller's Agent
Missy Chandler
Parker Peery Properties
Buyer's Agent
Michele Davis
Parker Peery Properties
List Price
$214,500
Sold Price
$279,900
Premium/Discount to List
$65,400
30.49%

Home Financials for this Owner

Home Financials are based on the most recent Mortgage that was taken out on this home.
Avg. Annual Appreciation
5.57%

Purchase Details

Closed on
May 17, 2007
Bought by

Purchase Details

Closed on
Oct 1, 1985
Bought by
Source: Public Records
Create a Home Valuation Report for This Property
The Home Valuation Report is an in-depth analysis detailing your home's value as well as a comparison with similar homes in the area

Home Values in the Area

Source: Public Records

Average Home Value in this Area


Source: Public Records

Purchase History

We collect this data history from publicly available records. To have your information removed, we recommend requesting removal directly through your county’s website.

Date Buyer Sale Price Title Company
-- None Listed On Document
-- None Available
$279,900 --
$1,242,000 --
-- --
Source: Public Records

Property History

We collect this data history from publicly available records. To have your information removed, we recommend requesting removal directly through your county’s website.

Date Event Price List to Sale Price per Sq Ft
01/04/2021 01/04/21 Pending -- -- --
12/28/2020 12/28/20 For Sale $214,500 -23.4% $115 / Sq Ft
06/07/2018 06/07/18 Sold $279,900 -- $150 / Sq Ft
Source: Realtracs

Tax History

We collect this data history from publicly available records. To have your information removed, we recommend requesting removal directly through your county’s website.

Year Tax Paid Tax Assessment Tax Assessment Total Assessment is a certain percentage of the fair market value that is determined by local assessors to be the total taxable value of land and additions on the property. Land Improvement
2025 -- $102,700 $13,750 $88,950
2024 -- $102,700 $13,750 $88,950
2023 $2,313 $74,025 $9,900 $64,125
2022 $2,313 $74,025 $9,900 $64,125
2021 $2,313 $74,025 $9,900 $64,125
2020 $2,313 $74,025 $9,900 $64,125
2019 $2,313 $74,025 $9,900 $64,125
2018 $1,431 $39,225 $7,500 $31,725
2017 $274 $7,500 $7,500 $0
2016 $274 $7,500 $7,500 $0
2015 $291 $7,500 $7,500 $0
2014 $291 $7,500 $7,500 $0
Source: Public Records

Agents Affiliated with this Home

  • Section Image
  • Section Image
See All Agents

Map

Source: Realtracs

MLS Number: RTC1932860

Realtracs

APN: 120H-B-070.00

Your Personal Tour Guide

Ask me questions while you tour the home.