NOT LISTED FOR SALE

Estimated Value: $1,197,000 - $1,310,000

4 Beds
2.5 Baths
2,430 Sq Ft
$515/Sq Ft Est. Value

Sale Details

Date Sold: April 30, 2024

Last sale price $1,170,000 $481 Per Sq Ft

Est. 7% increase in value since last sale

Current estimated payment $8,067 / mo

8 Days on Market

Highlights

  • Lap Pool
  • Covered RV Parking
  • View of Hills
  • Monterey Road Elementary School Rated A-
  • 2.96 Acre Lot
  • Wood Flooring

About This Home

As of April 2024

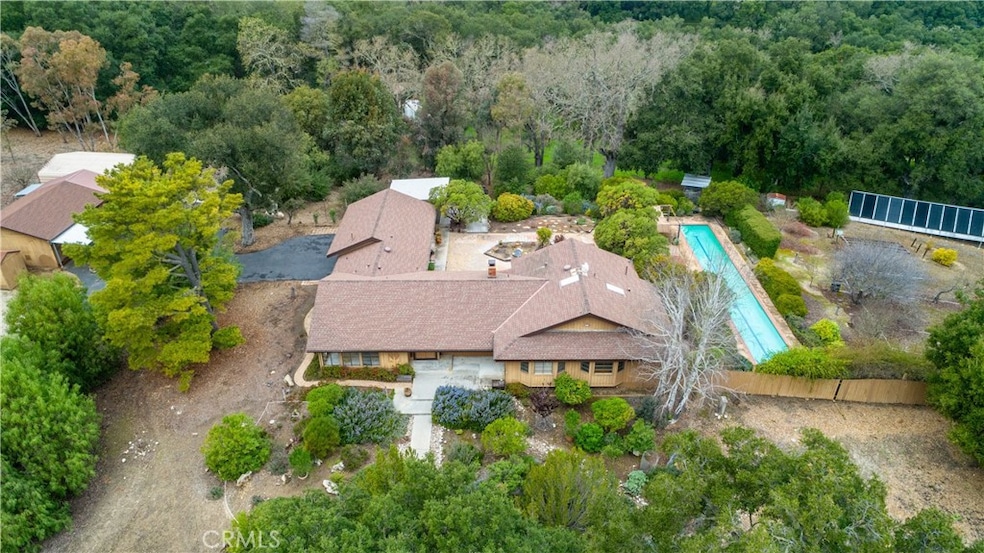
Nestled at the end of a private driveway, in the coveted west side of Atascadero, lies a truly special property: Welcome to 2400 Ardilla Road. This 2400 +/- sq.ft., 4 bdrms,3.5 bath home is perfectly situated on nearly 3 acres,offering both privacy and views of the surrounding hills and gardens from nearly every vantage point. Step inside to discover a welcoming living room with high ceilings and beautiful hardwood floors. Natural light pours in through the multitude of windows,illuminating the space beautifully. The updated kitchen opens nicely to both the living room and dining area,boasting granite countertops, wood cabinetry,wall-to-ceiling pantry/storage cabinets,stainless steel fridge,6-burner gas cooktop,breakfast bar and a charming breakfast nook overlooking the picturesque back patio and gardens. Adjacent to the kitchen,the impressive laundry/mudroom has a sink,granite countertops,extra pantry storage cabinets,and a convenient half bath. The inviting living room offers a cozy fireplace for chilly evenings,while dual French doors open to the back patio and gardens,creating a seamless indoor/outdoor entertaining experience during the warmer months. The primary suite is a serene retreat,featuring large windows framing the hills and gardens,separate granite countertop sink vanities, a walk-in tile shower with a glass brick entry and garden window,a private commode,and an expansive walk-in/changing closet. Additionally, there are three more generously-sized bedrooms and a full bath. An added bonus is the partially finished attic space,accessible through one of the guest room closets. Stepping outside,you'll discover a meticulously planned backyard oasis that offers the ultimate in privacy and tranquility. Whether you're strolling along the garden pathways,tending to the fruit trees,lounging by the pool and spa,or entertaining guests,this space is sure to impress. The covered bar area is a delightful spot for gatherings,complete with water,power,a stainless steel sink,and space for a fridge to keep beverages chilled. This property boasts numerous extras,including an expansive workshop,steel carport,and a he/she shed with power. A gated fenced area is perfect for animals. Just minutes from town,restaurants,and shopping,this location offers convenience and serenity. Only 10 minutes from Paso Robles,20 minutes from San Luis Obispo,and a short drive to beaches and renowned wineries, this home offers the perfect blend of nature,comfort and convenience.

Last Agent to Sell the Property

Cindy Petrovich

Andrews Real Estate Group Inc Brokerage Phone: 805-748-4855 License #01296163 Listed on: 03/12/2024

Last Buyer's Agent

Jill Ponti

RE/MAX Parkside Real Estate License #01371652

RE/MAX Parkside Real Estate

Home Details

Home Type

  • Single Family

Year Built

  • Built in 1979

Lot Details

  • 2.96 Acre Lot
  • Property fronts a private road
  • Partially Fenced Property
  • Wire Fence
  • Density is up to 1 Unit/Acre
  • Property is zoned RS

Parking

  • 3 Car Attached Garage
  • Detached Carport Space
  • Parking Available
  • Two Garage Doors
  • Circular Driveway
  • Covered RV Parking

Home Design

  • Entry on the 1st floor
  • Slab Foundation
  • Composition Roof
  • Wood Siding

Interior Spaces

  • 2,430 Sq Ft Home
  • 1-Story Property
  • High Ceiling
  • Family Room with Fireplace
  • Family Room Off Kitchen
  • Storage
  • Laundry Room
  • Views of Hills
  • Pull Down Stairs to Attic

Kitchen

  • Breakfast Area or Nook
  • Open to Family Room
  • Eat-In Kitchen
  • Breakfast Bar
  • Gas Oven
  • Six Burner Stove
  • Gas Cooktop
  • Granite Countertops
  • Disposal

Flooring

  • Wood
  • Laminate

Bedrooms and Bathrooms

  • 4 Bedrooms | 3 Main Level Bedrooms
  • Granite Bathroom Countertops
  • Dual Vanity Sinks in Primary Bathroom
  • Bathtub with Shower
  • Walk-in Shower

Pool

  • Lap Pool
  • Spa

Outdoor Features

  • Open Patio
  • Separate Outdoor Workshop
  • Shed

Location

  • Suburban Location

Utilities

  • Forced Air Heating and Cooling System
  • Conventional Septic

Listing and Financial Details

  • Tax Lot 3
  • Tax Tract Number 662
  • Assessor Parcel Number 049251041

Community Details

Overview

  • No Home Owners Association
  • Atnorthwest Subdivision

Amenities

  • Laundry Facilities

Home Details

Home Type

Single Family

Year Built

Built in 1979

Lot Details

2.96 Acres

Parking

3

Listing Details

  • Structure Type: House
  • Assessments: Yes
  • Property Attached: No
  • Road Frontage Type: Private Road
  • Road Surface Type: Privately Maintained
  • Subdivision Name Other: ATNorthwest(20)
  • View: Yes
  • Zoning: RS
  • Architectural Style: Ranch
  • Property Sub Type: Single Family Residence
  • Property Type: Residential
  • Parcel Number: 049251041
  • Year Built: 1979
  • Special Features: None

Interior Features

  • Fireplace: Yes
  • Living Area: 2430.00 Square Feet
  • Interior Amenities: Granite Counters, High Ceilings, Pantry, Pull Down Stairs to Attic, Storage
  • Stories: 1
  • Common Walls: No Common Walls
  • Flooring: Laminate, Wood
  • Appliances: Yes
  • Full Bathrooms: 2
  • Half Bathrooms: 1
  • Total Bedrooms: 4
  • Eating Area: Area, Breakfast Counter / Bar, Breakfast Nook
  • Entry Level: 1
  • Fireplace Features: Family Room
  • Levels: One
  • Main Level Bathrooms: 3
  • Main Level Bedrooms: 3
  • Price Per Square Foot: 481.48
  • Room Type: All Bedrooms Down
  • Spa Features: Private
  • Bathroom Features: Shower In Tub, Double Sinks In Primary Bath, Granite Counters, Walk-In Shower
  • Room Kitchen Features: Granite Counters, Kitchen Open To Family Room

Exterior Features

  • Patio: Yes
  • Foundation: Slab
  • Other Structures: Shed(s), Workshop
  • View: Hills
  • Fence: Yes
  • Fencing: Partial, Wire
  • Patio And Porch Features: Patio Open
  • Pool Features: Private, Lap
  • Pool Private: Yes
  • Roof: Composition
  • Spa: Yes
  • Construction Materials: Wood Siding

Garage/Parking

  • Attached Garage: Yes
  • Garage Spaces: 3.00
  • Parking: Yes
  • Parking Features: Detached Carport, Circular Driveway, Garage - Two Door, Private, RV Covered
  • Total Parking Spaces: 3.00

Utilities

  • Heating: Yes
  • Laundry: Yes
  • Appliances: 6 Burner Stove, Disposal, Gas Oven, Gas Cooktop
  • Heating Type: Forced Air
  • Laundry Features: Individual Room
  • Sewer: Conventional Septic
  • Water Source: Public
  • Cooling: Central Air
  • Cooling: Yes

Condo/Co-op/Association

  • Association: No
  • Senior Community: No
  • Community Features: Suburban

Lot Info

  • Additional Parcels: No
  • Land Lease: No
  • Lot Features: 0-1 Unit/Acre
  • Lot Size Sq Ft: 128938.00
  • Lot Size Acres: 2.9600

Multi Family

  • Lease Considered: No
  • Lot Size Area: 128938.0000 Square Feet
  • Number Of Units Total: 1

Tax Info

  • Tax Census Tract: 127.06
  • Tax Lot: 3
  • Tax Tract Number: 662

Range of Values:

--
Value Increase
--
Percent Increase
--
Adjusted for Inflation
Collateral Analytics

Collateral Analytics Collateral Analytics AVMs (Automated Valuation Model) employ a number of statistical approaches combined with neighborhood-specific comparable selection guarantees the most up-to-date and precise valuations.

Not Available

Collateral Analytics does not have data for the current month. Please view the chart for historical values.

ICE

ICE Mortgage Technology ICE Mortgage Technology’s AVM (Automated Valuation Model) is a state-of-the-art online residential property valuation tool that provides a quick and accurate estimate of the value of almost any home in the U.S.

Not Available

ICE Mortgage Technology does not have data for the current month. Please view the chart for historical values.

First American

First American First American Data & Analytics’ next-generation AVM combines unrivaled data assets with a blended ensemble of valuation models to produce highly accurate, reliable valuations you can trust.

Not Available

First American does not have data for the current month. Please view the chart for historical values.

Quantarium

Quantarium Quantarium’s valuation service, repeatedly proven the industry’s most accurate and comprehensive, is supercharged with a self-learning and auto-tuning AI engine that continually becomes smarter and more accurate as it processes daily inputs from the industry’s leading RE data lake.

Not Available

Quantarium does not have data for the current month. Please view the chart for historical values.

Average Value
Not Available
List Price
Sold Price
Create a Home Valuation Report for This Property
The Home Valuation Report is an in-depth analysis detailing your home's value as well as a comparison with similar homes in the area

Home Values in the Area

Source: Public Records

Average Home Value in this Area


Source: Public Records

Property History

We collect this data history from publicly available records. To have your information removed, we recommend requesting removal directly through your county’s website.

Date Event Price List to Sale Price per Sq Ft
04/30/2024 04/30/24 Sold $1,170,000 -0.8% $481 / Sq Ft
03/20/2024 03/20/24 Pending -- -- --
03/12/2024 03/12/24 For Sale $1,179,000 -- $485 / Sq Ft
Source: California Regional Multiple Listing Service (CRMLS)

Agents Affiliated with this Home

  • Section Image
  • Section Image
See All Agents

Map

Source: California Regional Multiple Listing Service (CRMLS)

MLS Number: NS24048503

California Regional Multiple Listing Service (CRMLS)

APN: 049-251-041

Your Personal Tour Guide

Ask me questions while you tour the home.